

Raw materials. Refined living.
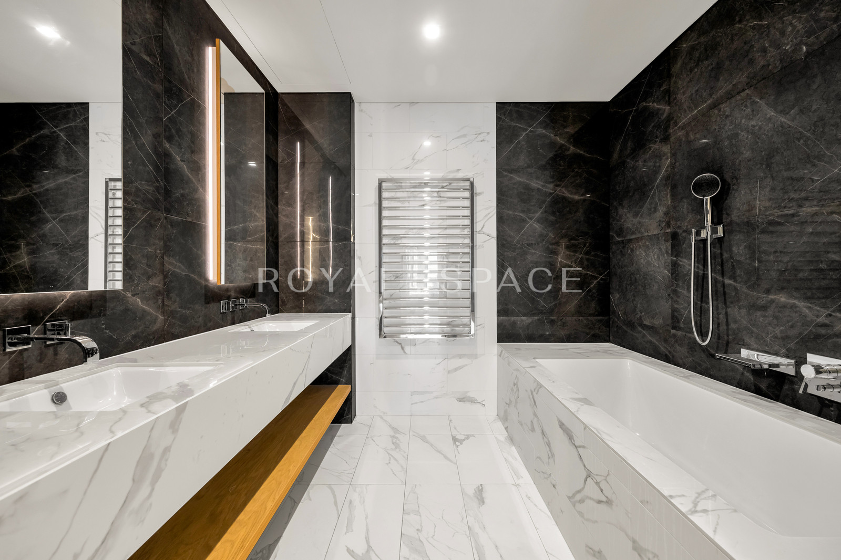
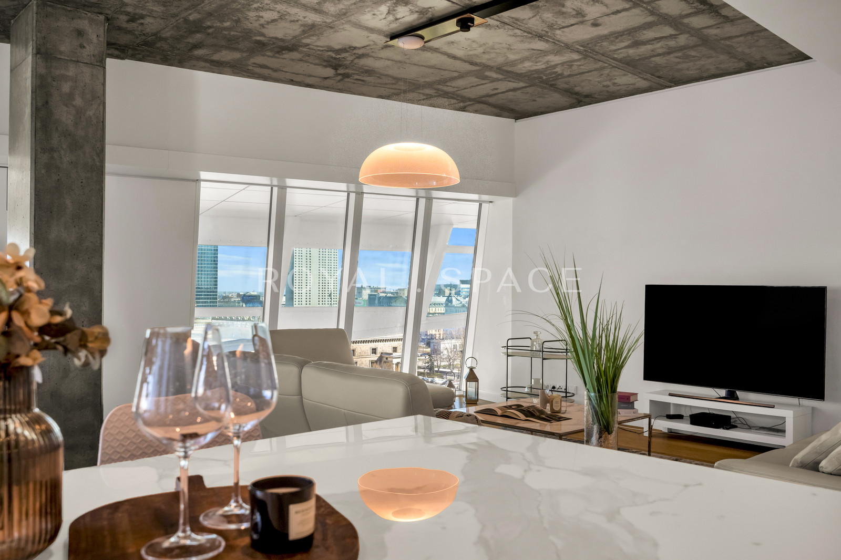
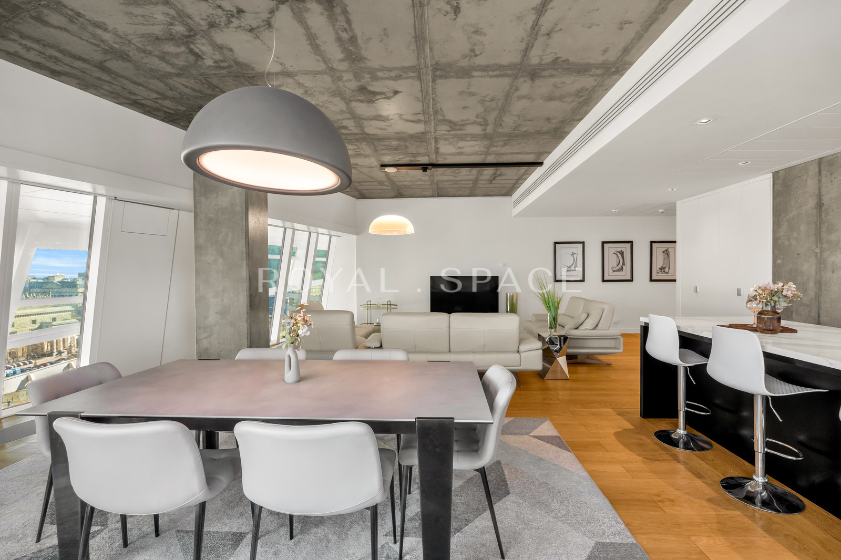
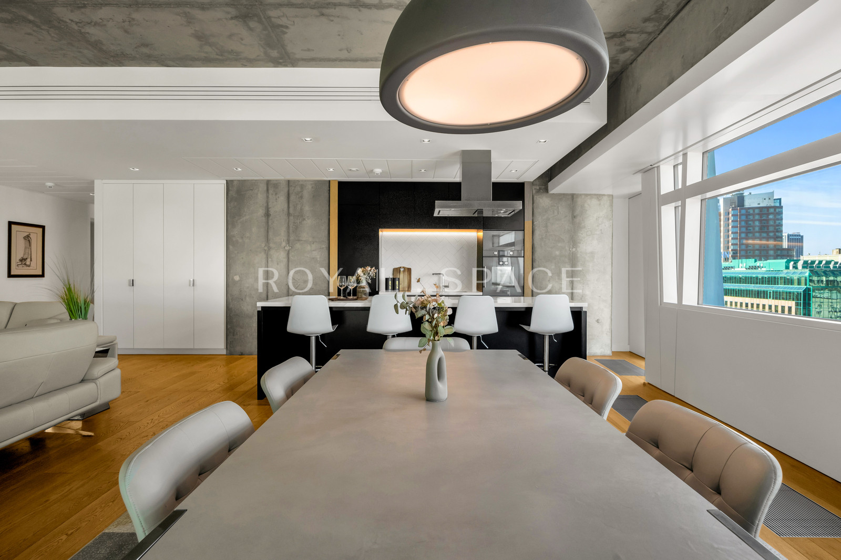
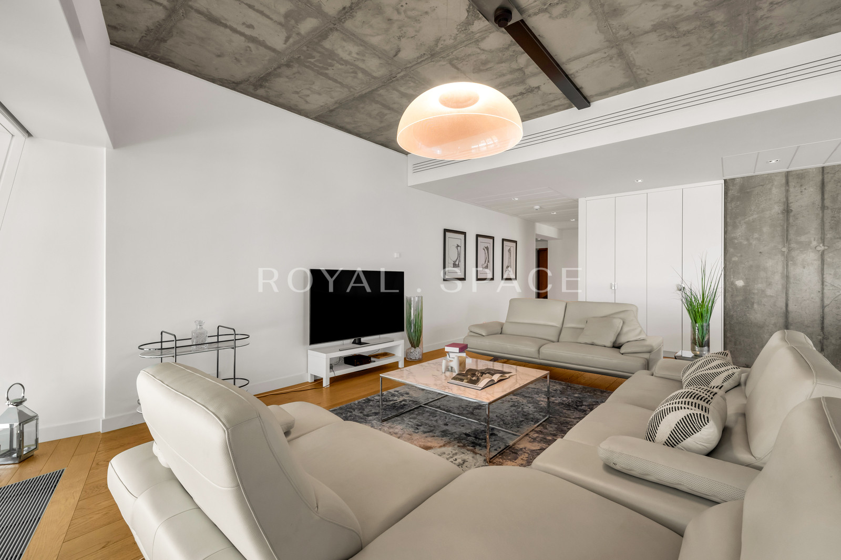
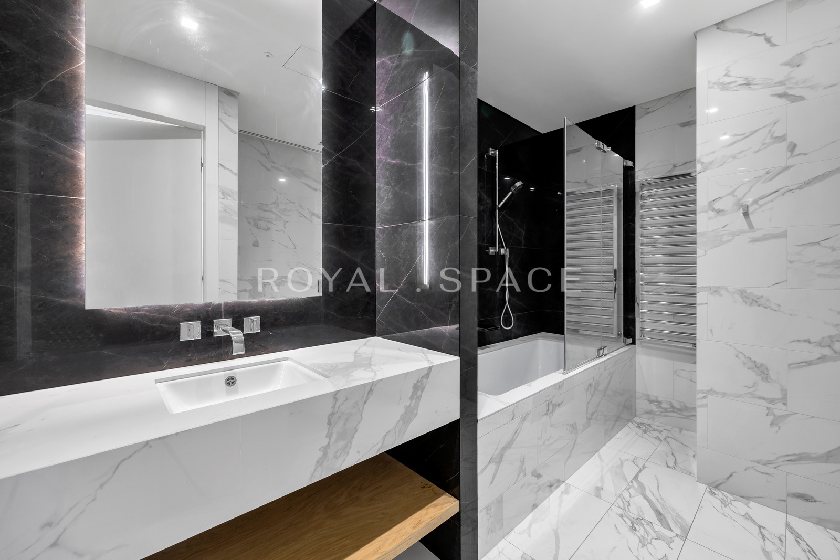
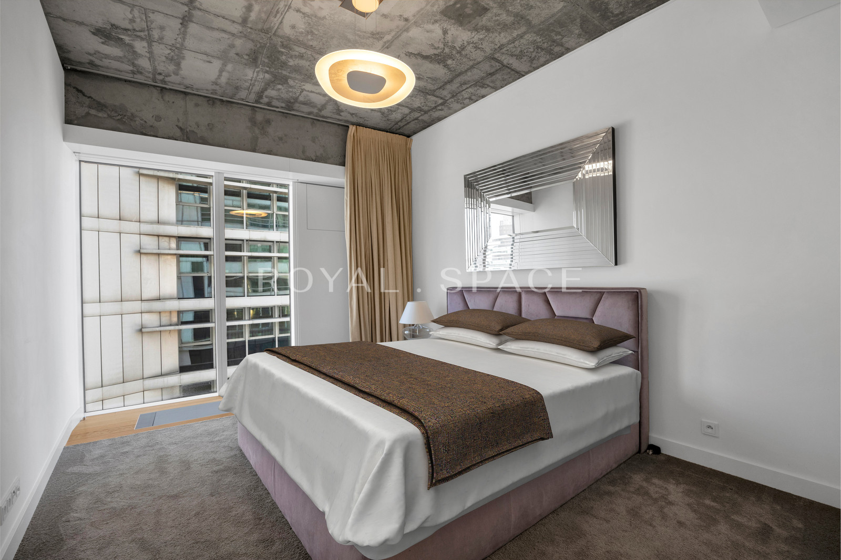
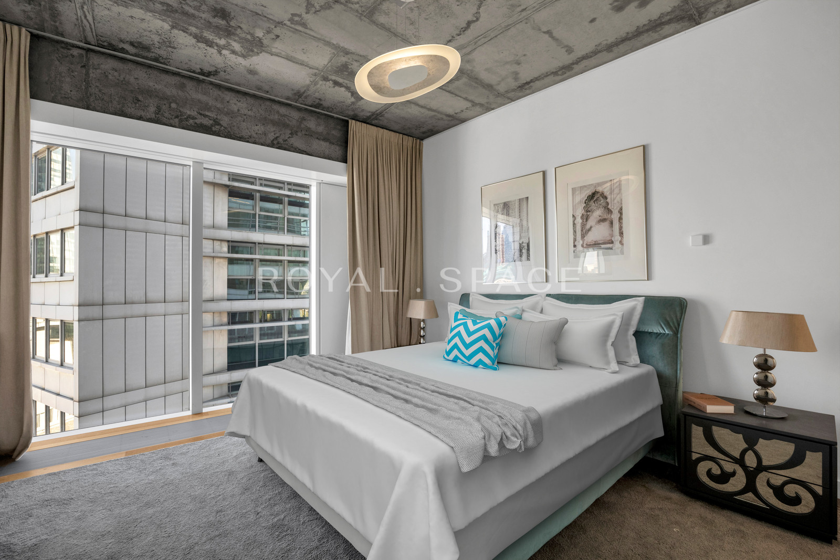
Raw concrete, the warmth of natural wood, and the deep black of the buildings. Expressive contrasts that give the interior an architectural character without sacrificing elegance and comfort.
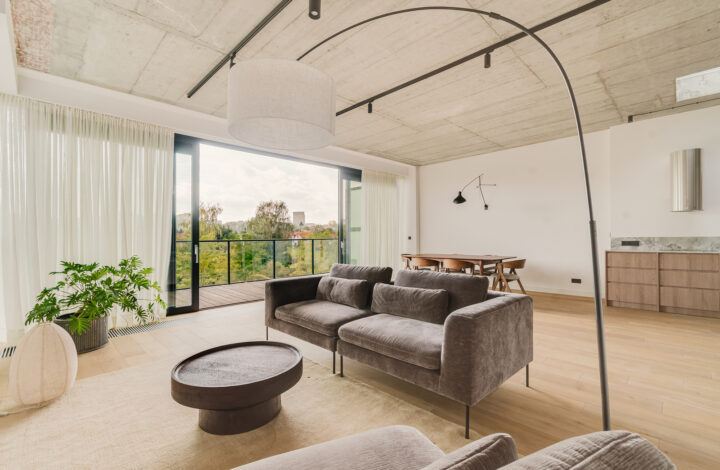
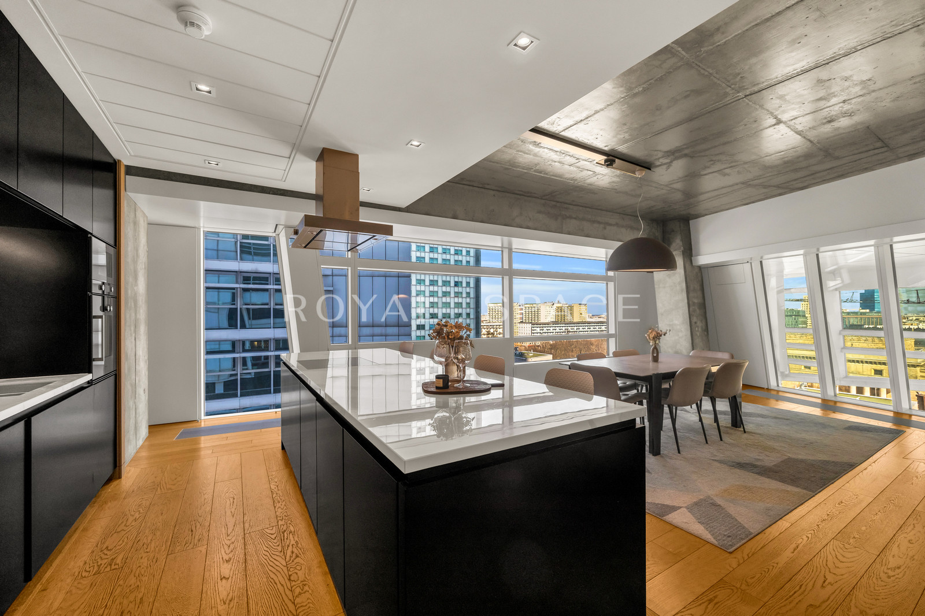
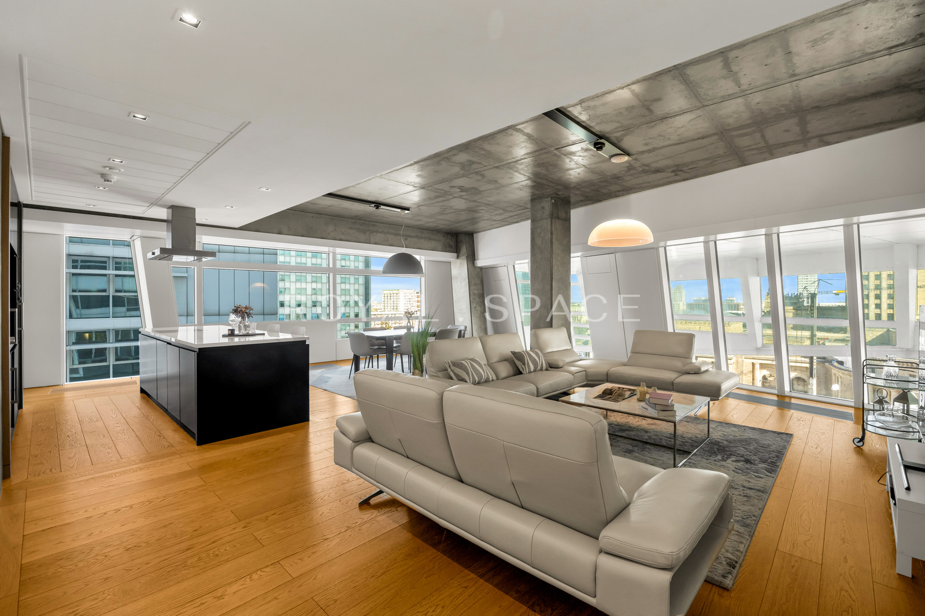
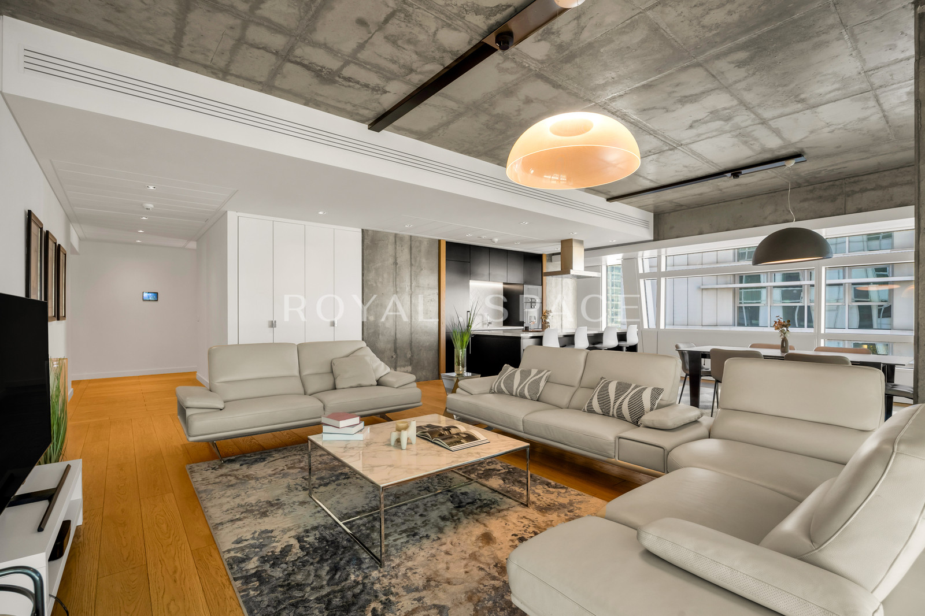
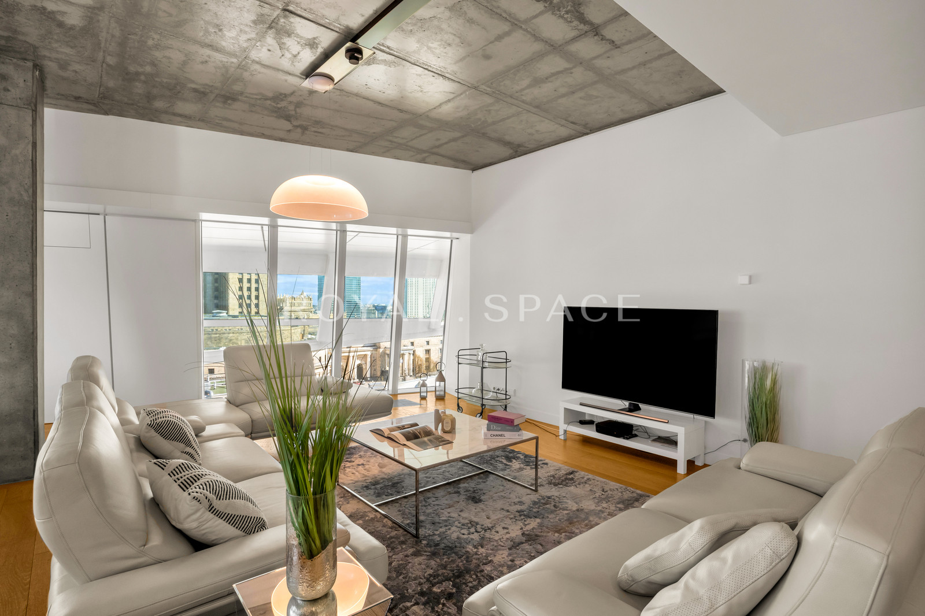
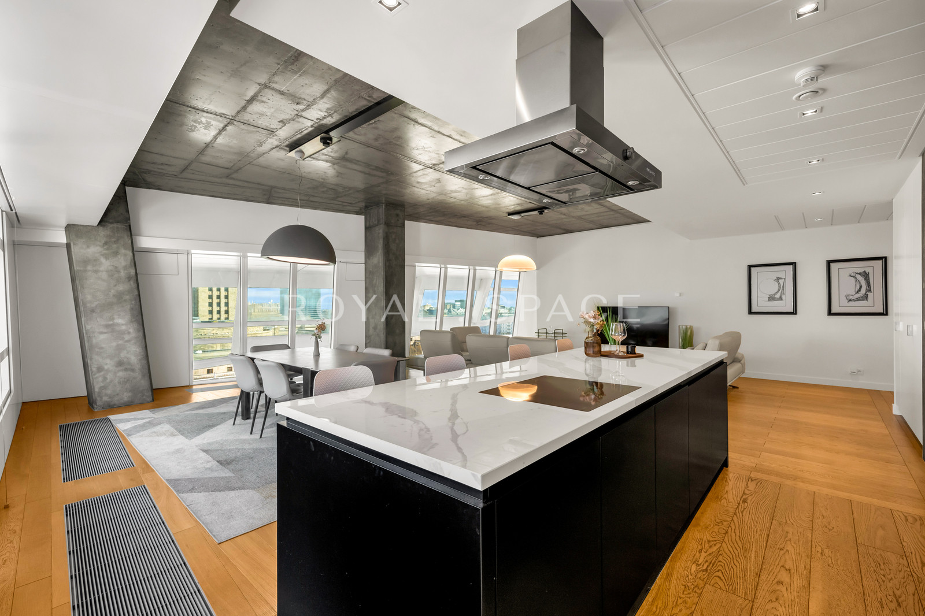
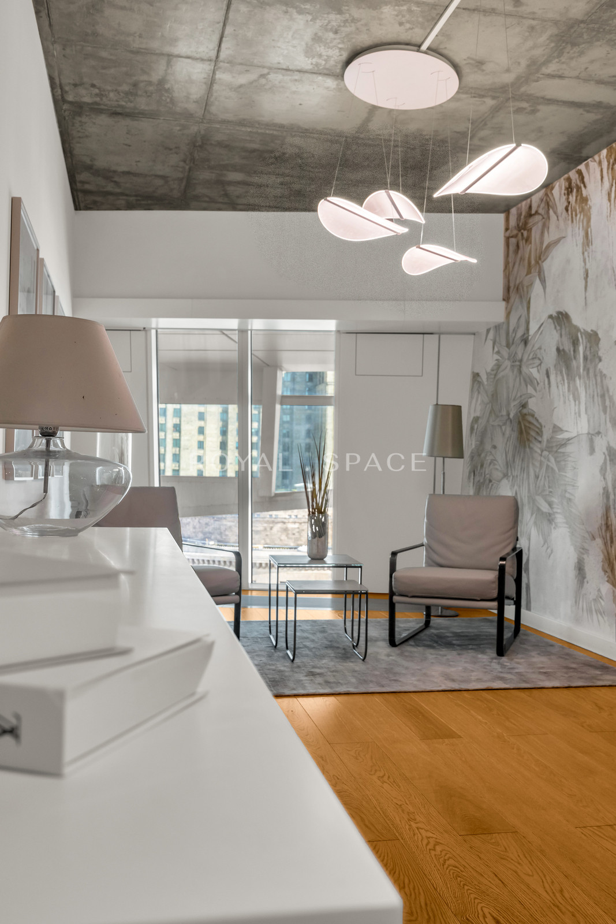
THE MONOLITH is a 230 m² space on the 10th floor of Złota 44, where industrial aesthetics meet the precision of contemporary design. Exposed concrete ceilings, geometric shapes, and an impressive kitchen island create a space with a distinct identity.
THE RESIDENCE | Architecture of strong contrasts
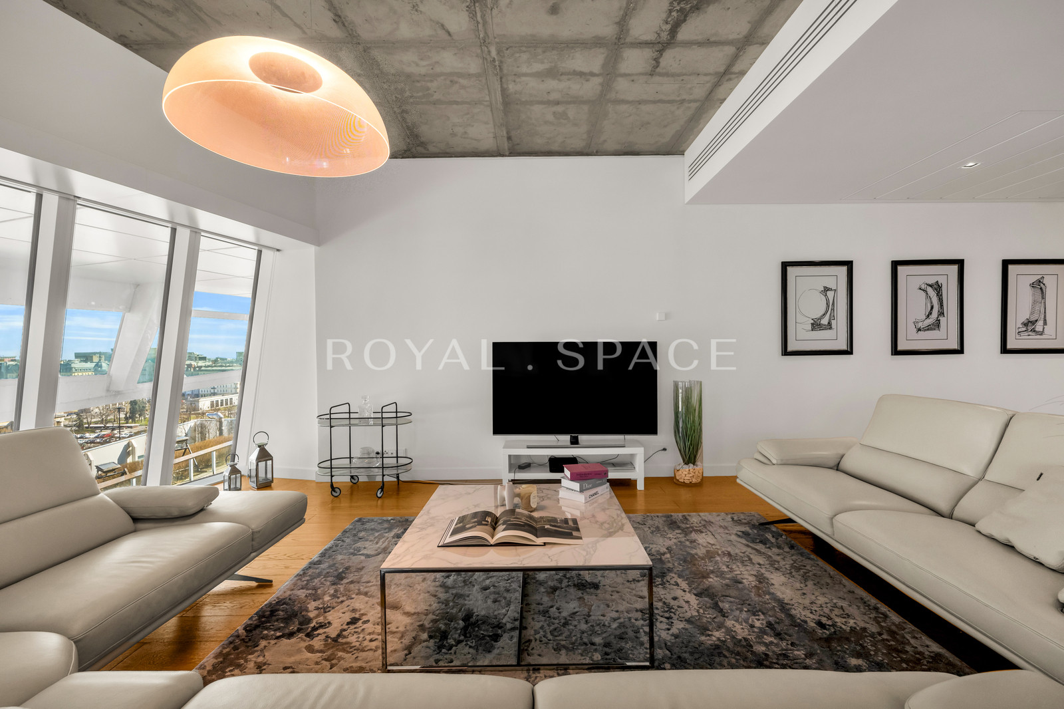
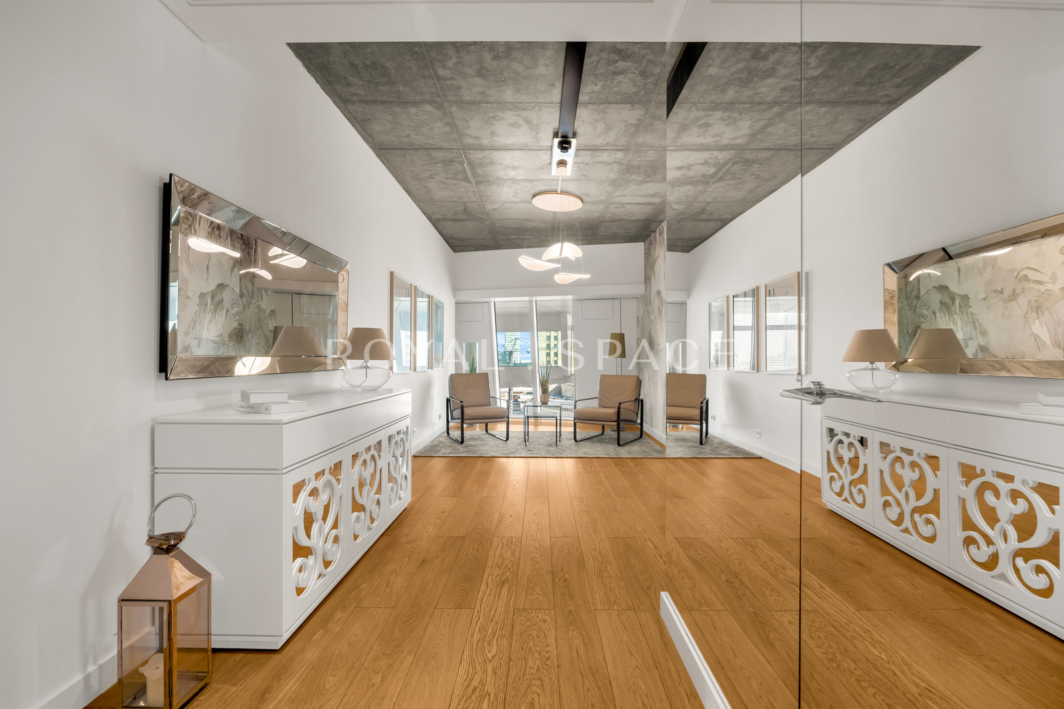
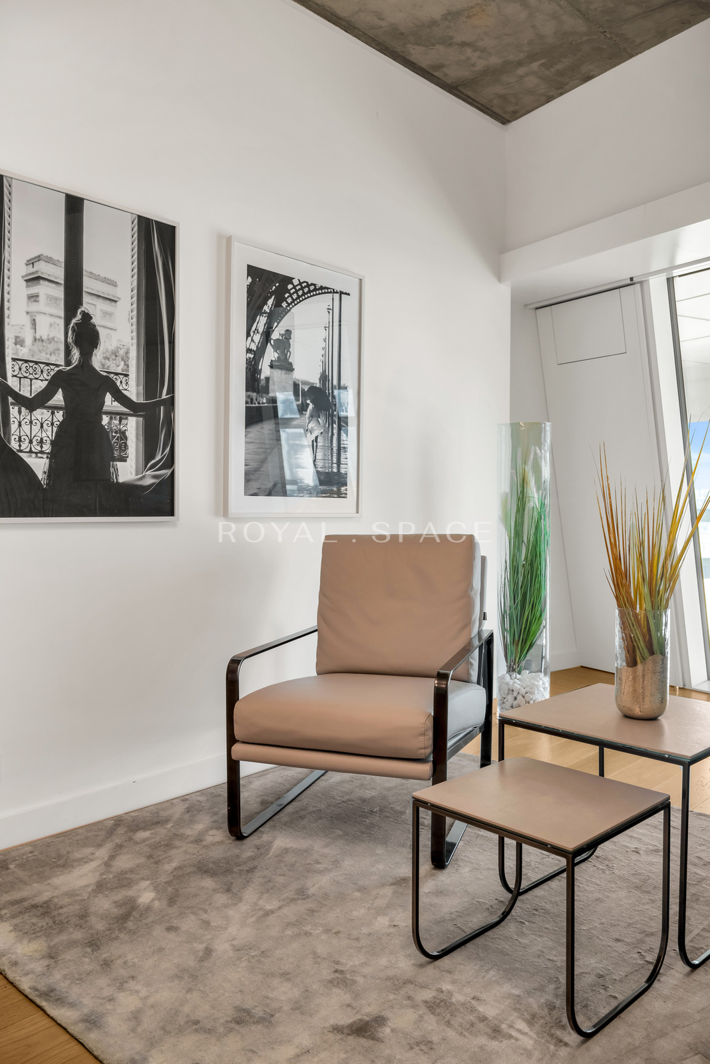
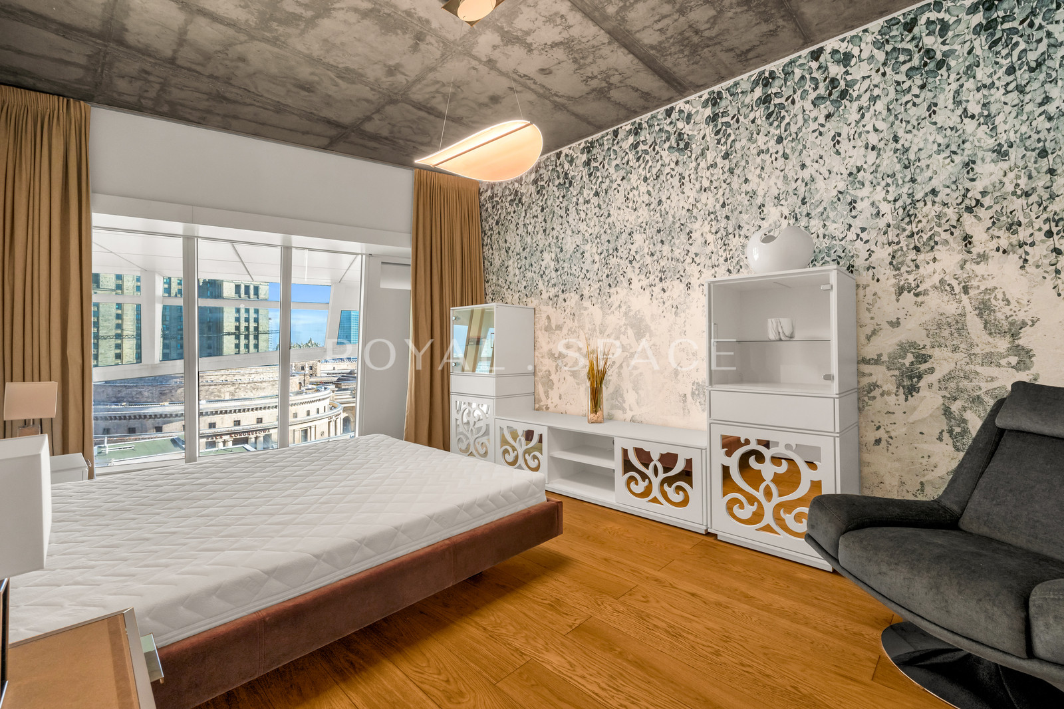
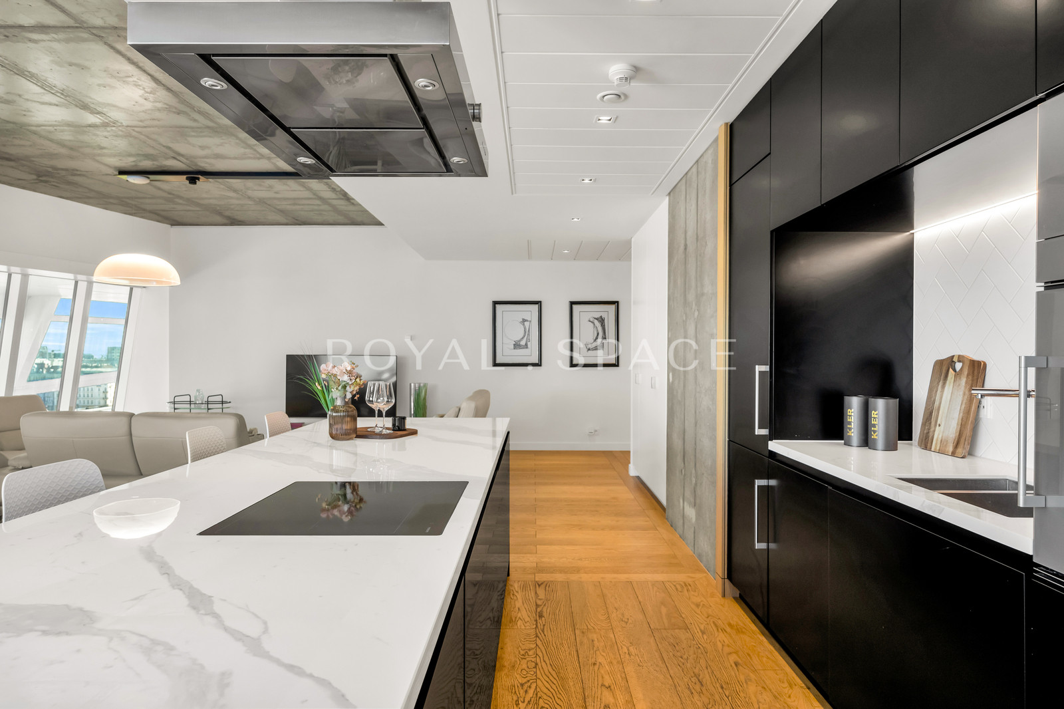
The interior is based on a juxtaposition of raw surfaces with natural, warm materials. Concrete ceilings and structural elements contrast with wooden floors, light-colored lounge furniture, and black kitchen units.
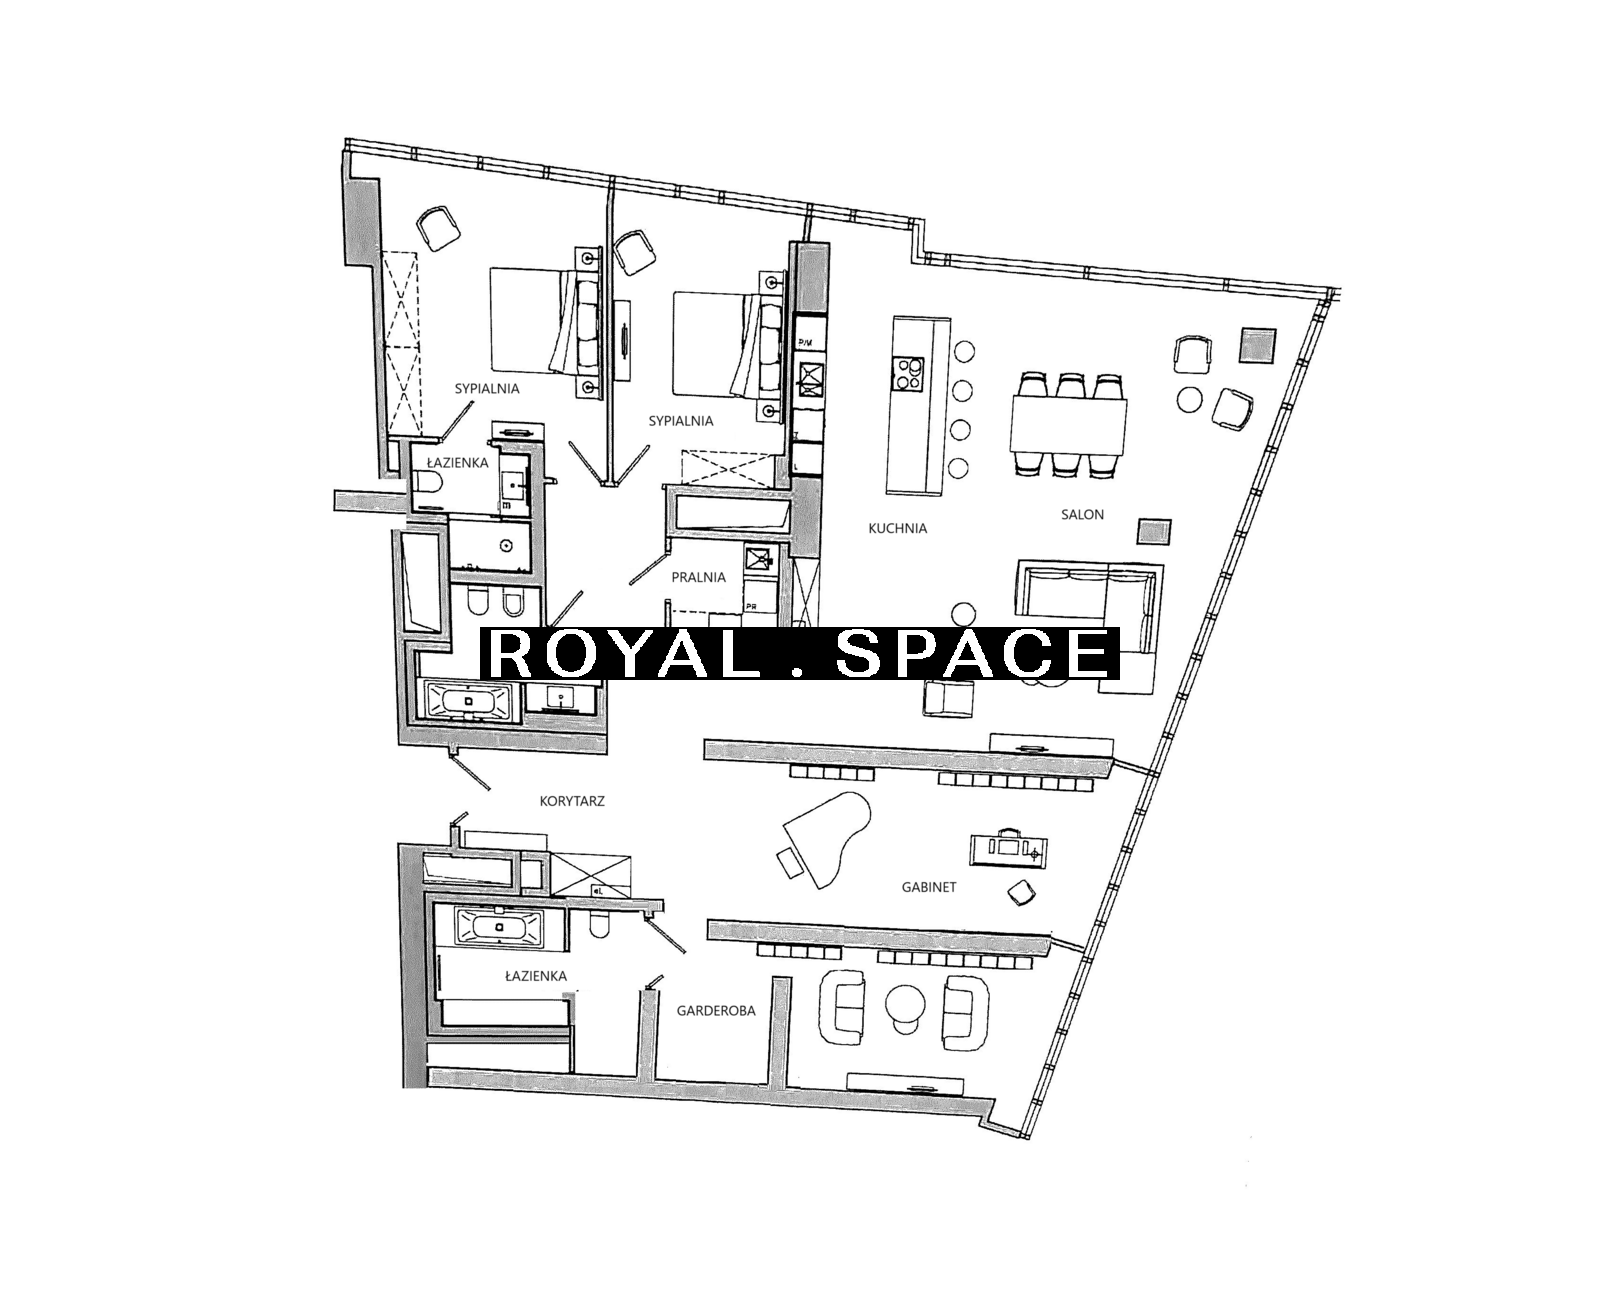
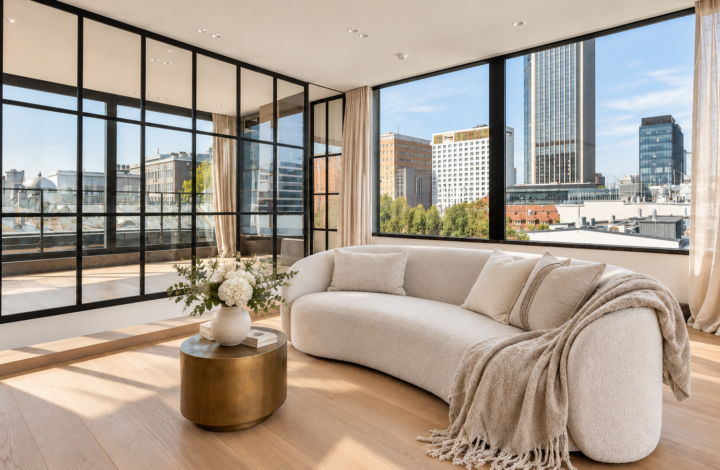
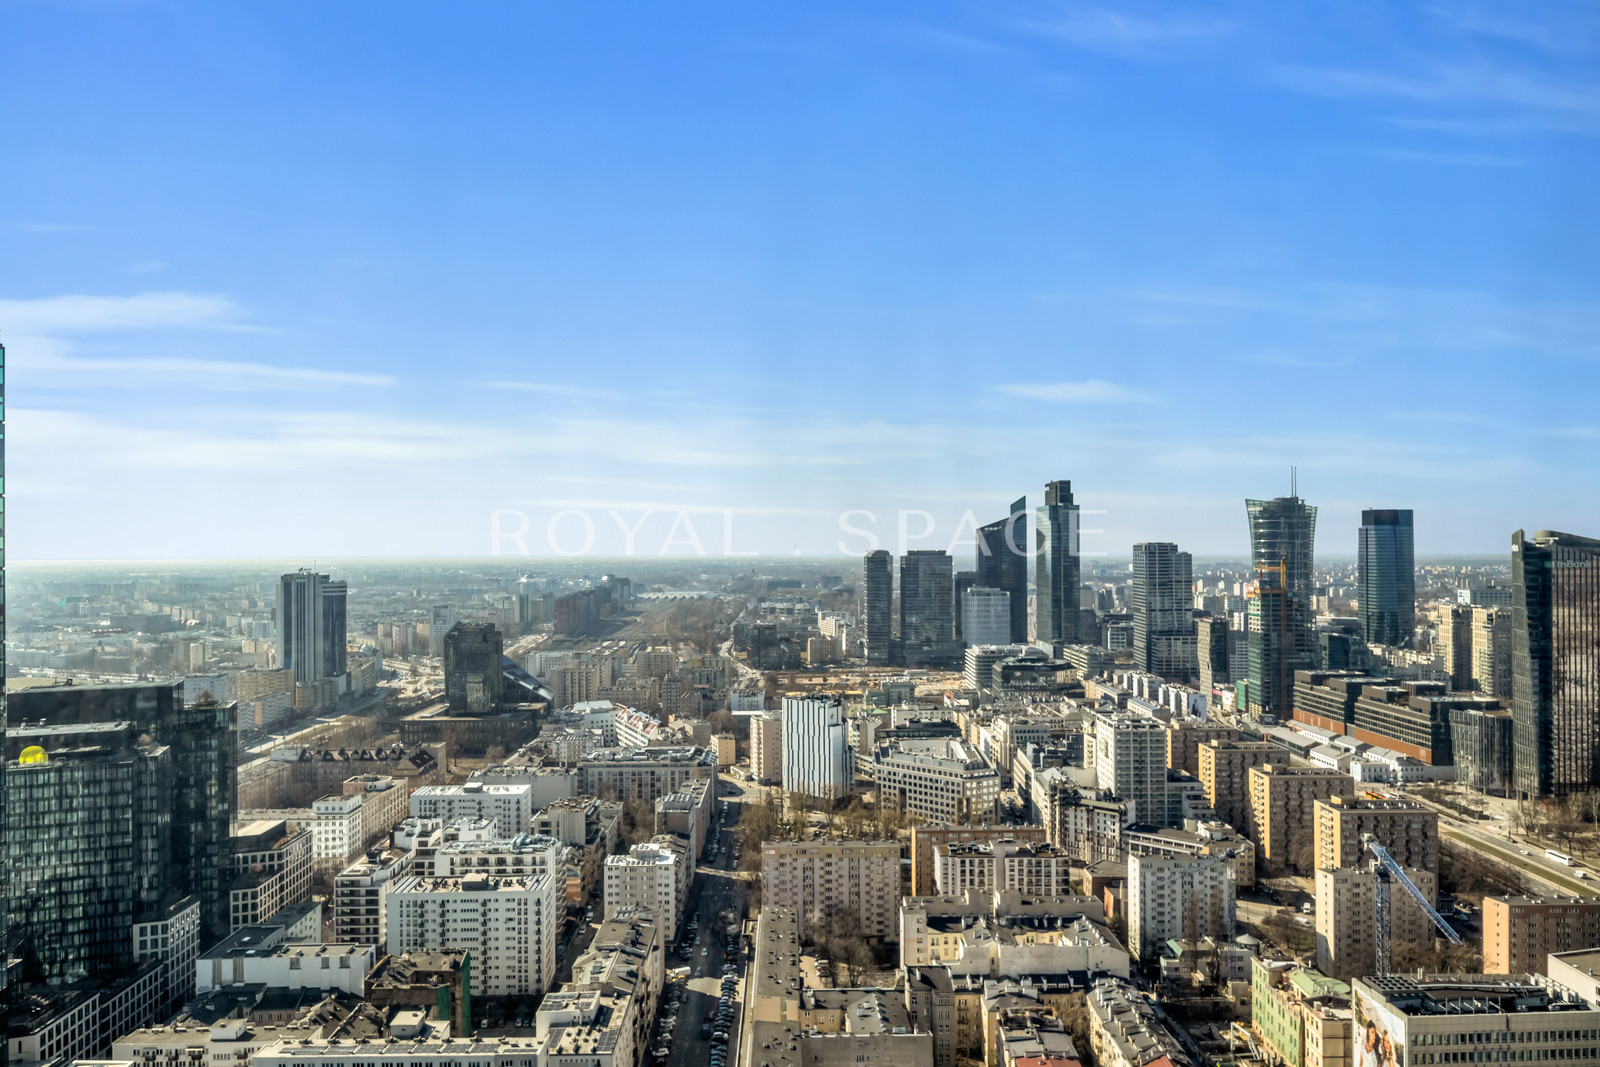
The open-plan living area connects the spacious living room, dining room, and kitchen with a large island. Panoramic glazing brings natural light into the interior and opens up views of Warsaw's architecture.
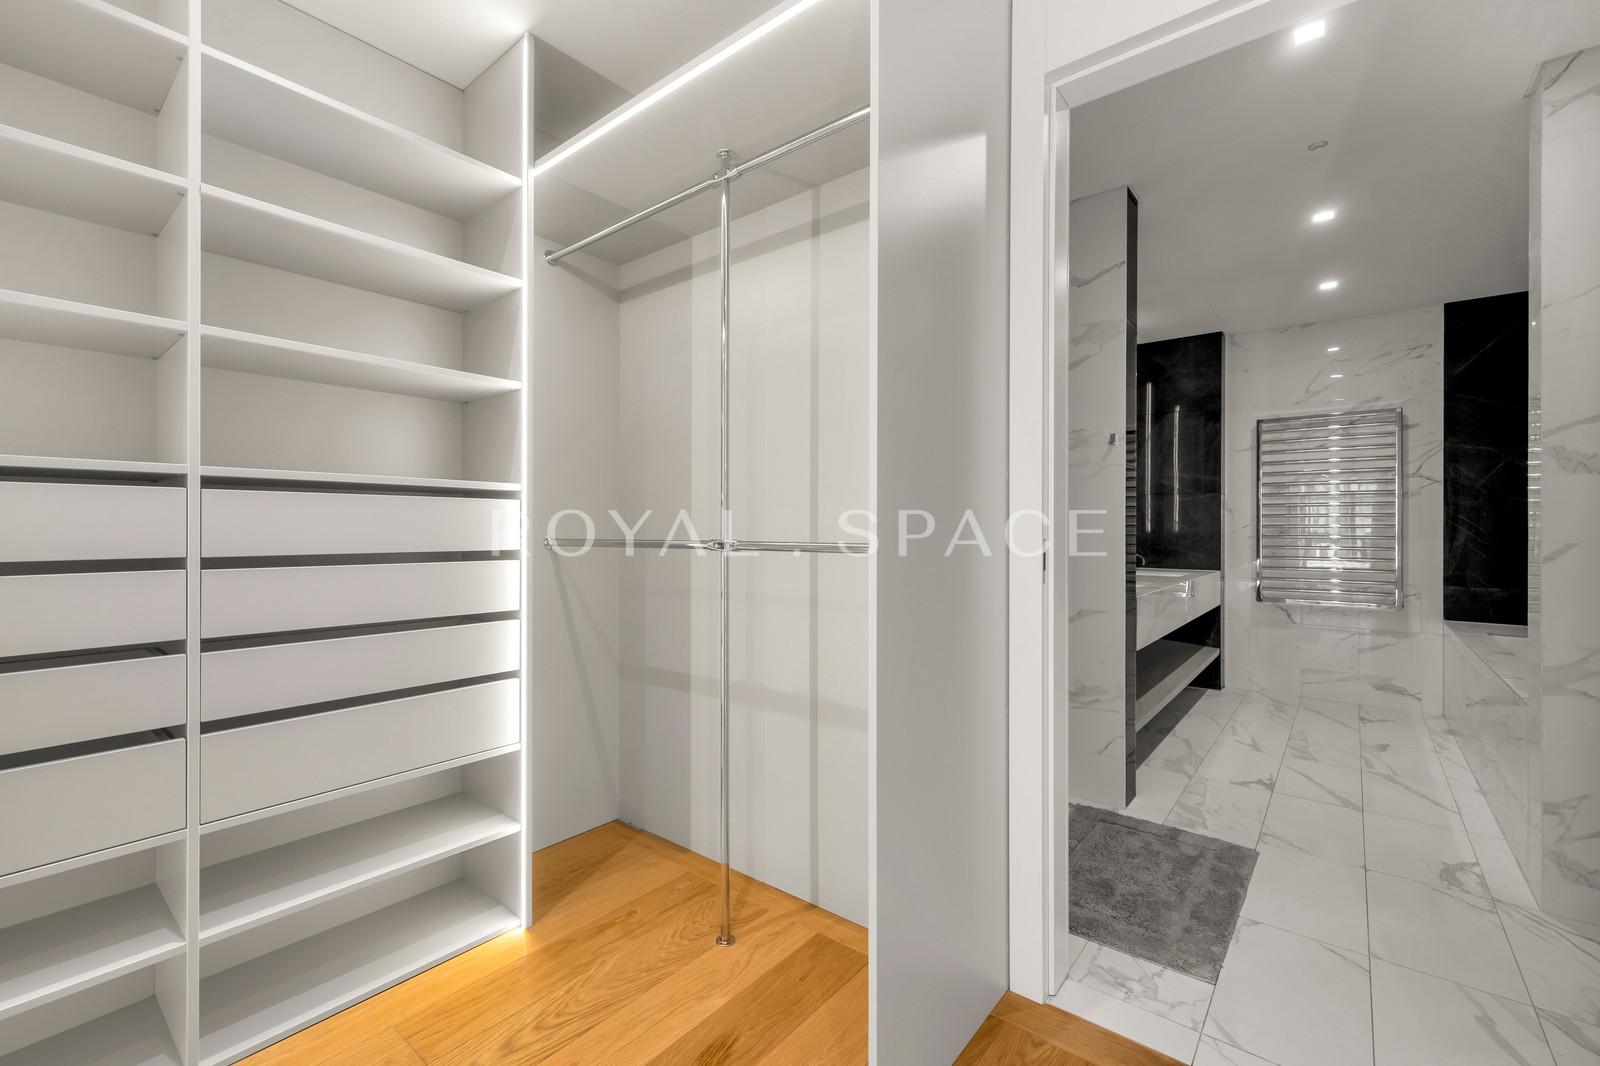
Apartment layout:
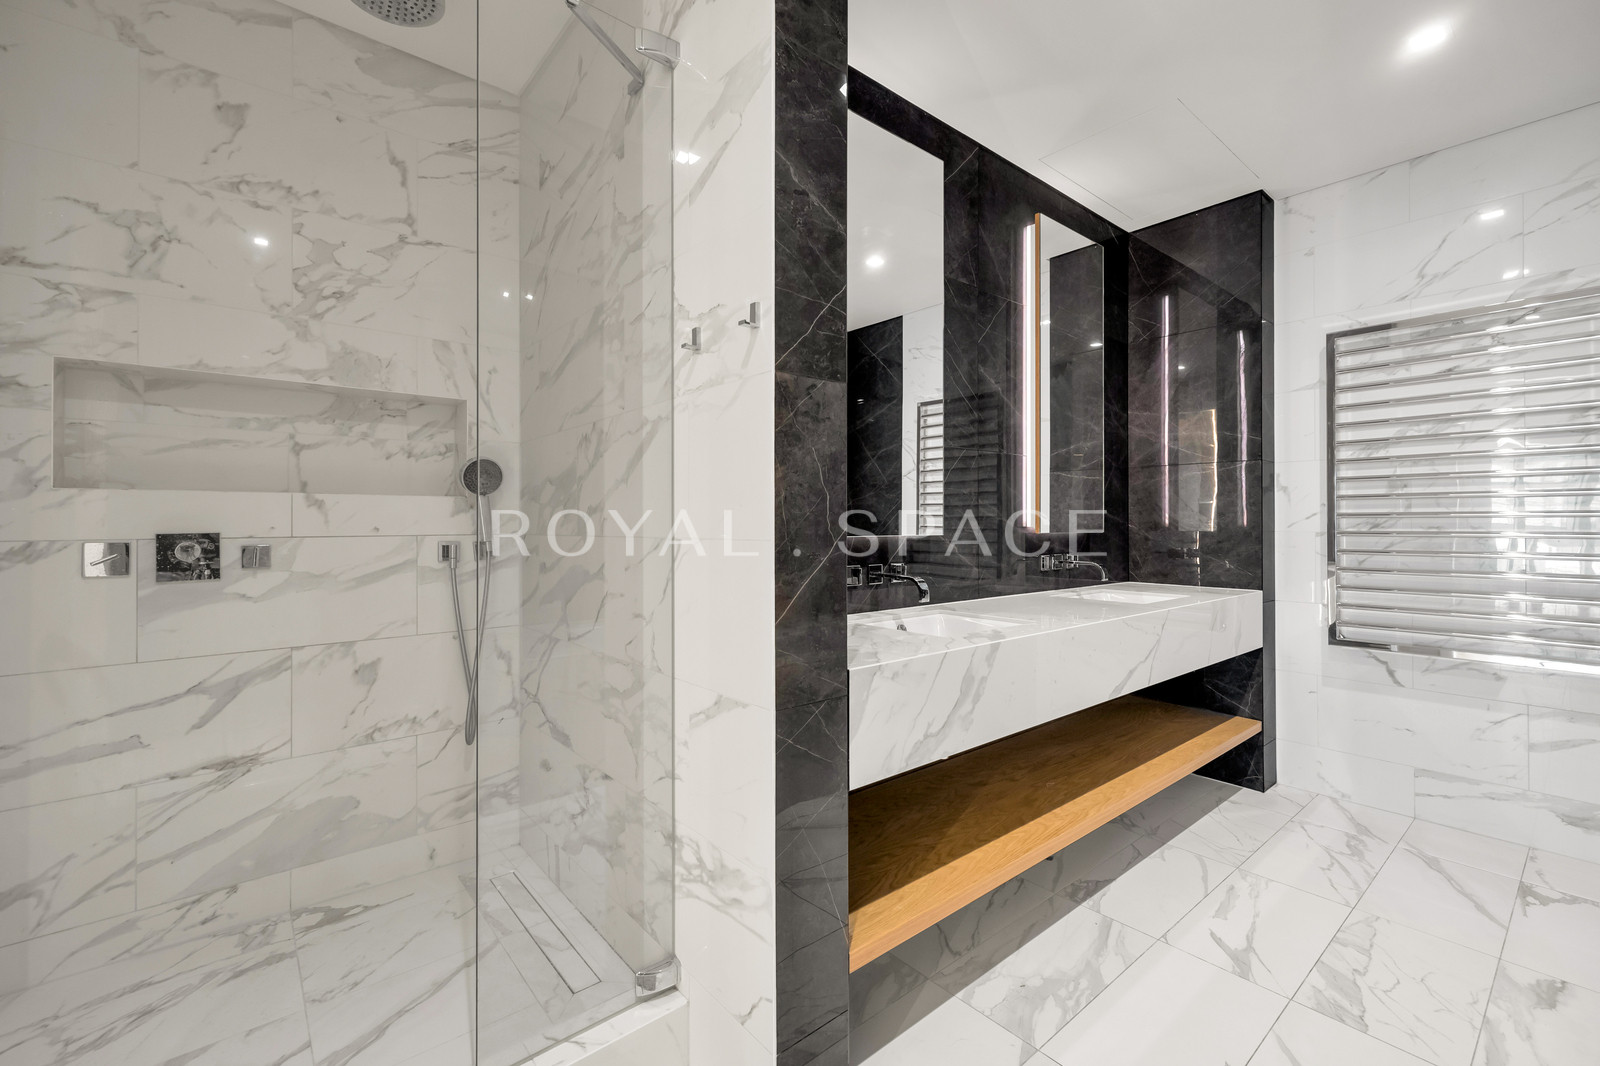
Selected details:
THE EXPERIENCE | Luxury in a personalized way
Złota 44, designed by Daniel Libeskind, offers residents a private recreational space that forms a natural extension of the apartment.
A 25-meter swimming pool, gym, saunas, jacuzzi, private cinema, wine cellar, and recreational terrace on the 8th floor provide extensive recreational facilities. Residents also have access to a reception desk, 24-hour security, and conference spaces.
THE LOCATION | In the heart of modern Warsaw
Złota 44 is located in the heart of Śródmieście, surrounded by modern architecture, restaurants, hotels and the capital's most important business addresses.
The proximity of the Central Railway Station, Złote Tarasy Shopping Centre and extensive public transport provides convenient access to other parts of Warsaw.
THE DETAILS | Rental Terms
PRIVATE VIEWING | Discover THE MONOLITH
Some spaces are best experienced in person.
Please contact Royal Space to arrange a personal viewing of the apartment.