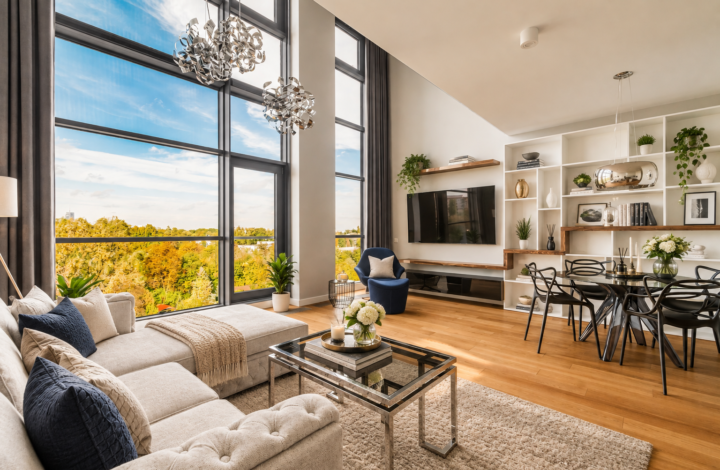




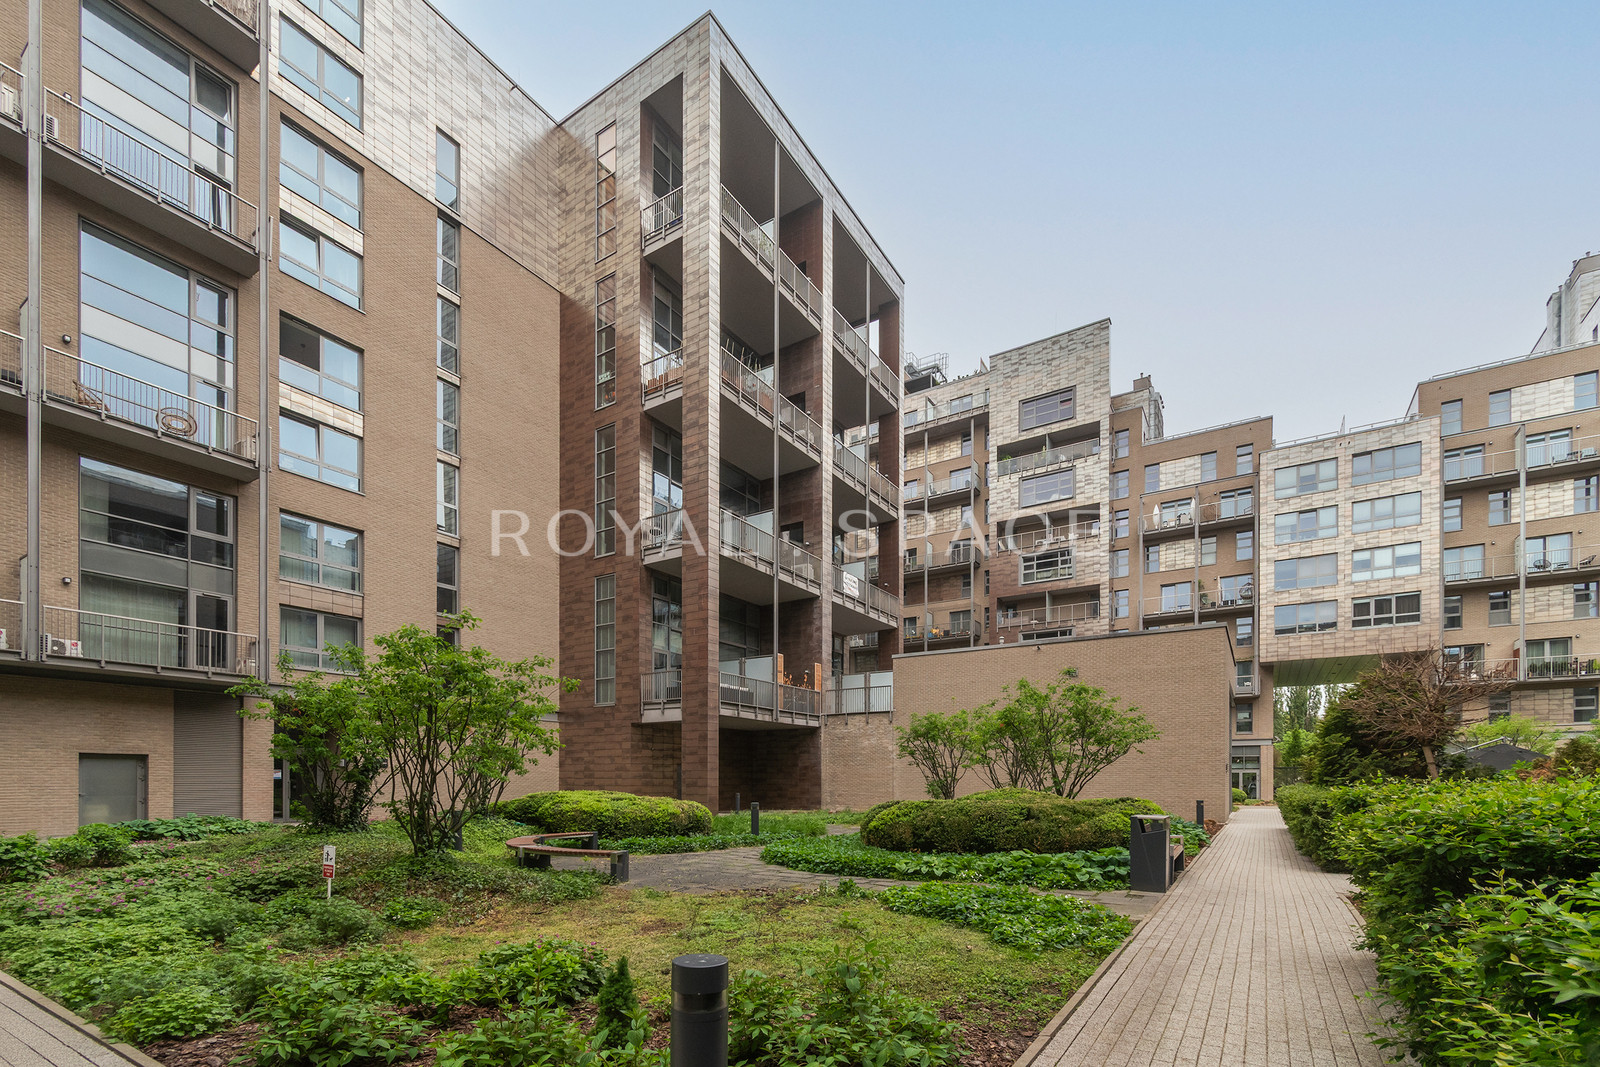
We are pleased to present a two-level apartment with an area of 112.40 m² , located in the distinctive Qbik investment at 31 Jana Pawła Woronicza Street in Warsaw's Mokotów district .
LOCATION
The property is located in Mokotów, in a location providing convenient access to both the center of Warsaw and the business part of the district, as well as Chopin Airport.
The immediate surroundings offer extensive urban infrastructure, including shops, restaurants, cafes, and numerous service outlets. Bus and tram connections, as well as access to the metro, provide efficient access to other parts of Warsaw.
The location combines an urban character with the convenience of everyday life and will be suitable for people who want to stay close to the city center and take advantage of the full infrastructure of Mokotów.
INVESTMENT
Qbik is a development distinguished by its industrial architecture inspired by New York lofts . Characteristic features of the project include high-ceilinged interiors, extensive glazing, and two-story living spaces.
Residents will have access to a fitness area, gym, and interior patio . Safety is ensured by 24-hour security and monitoring.
APARTMENT
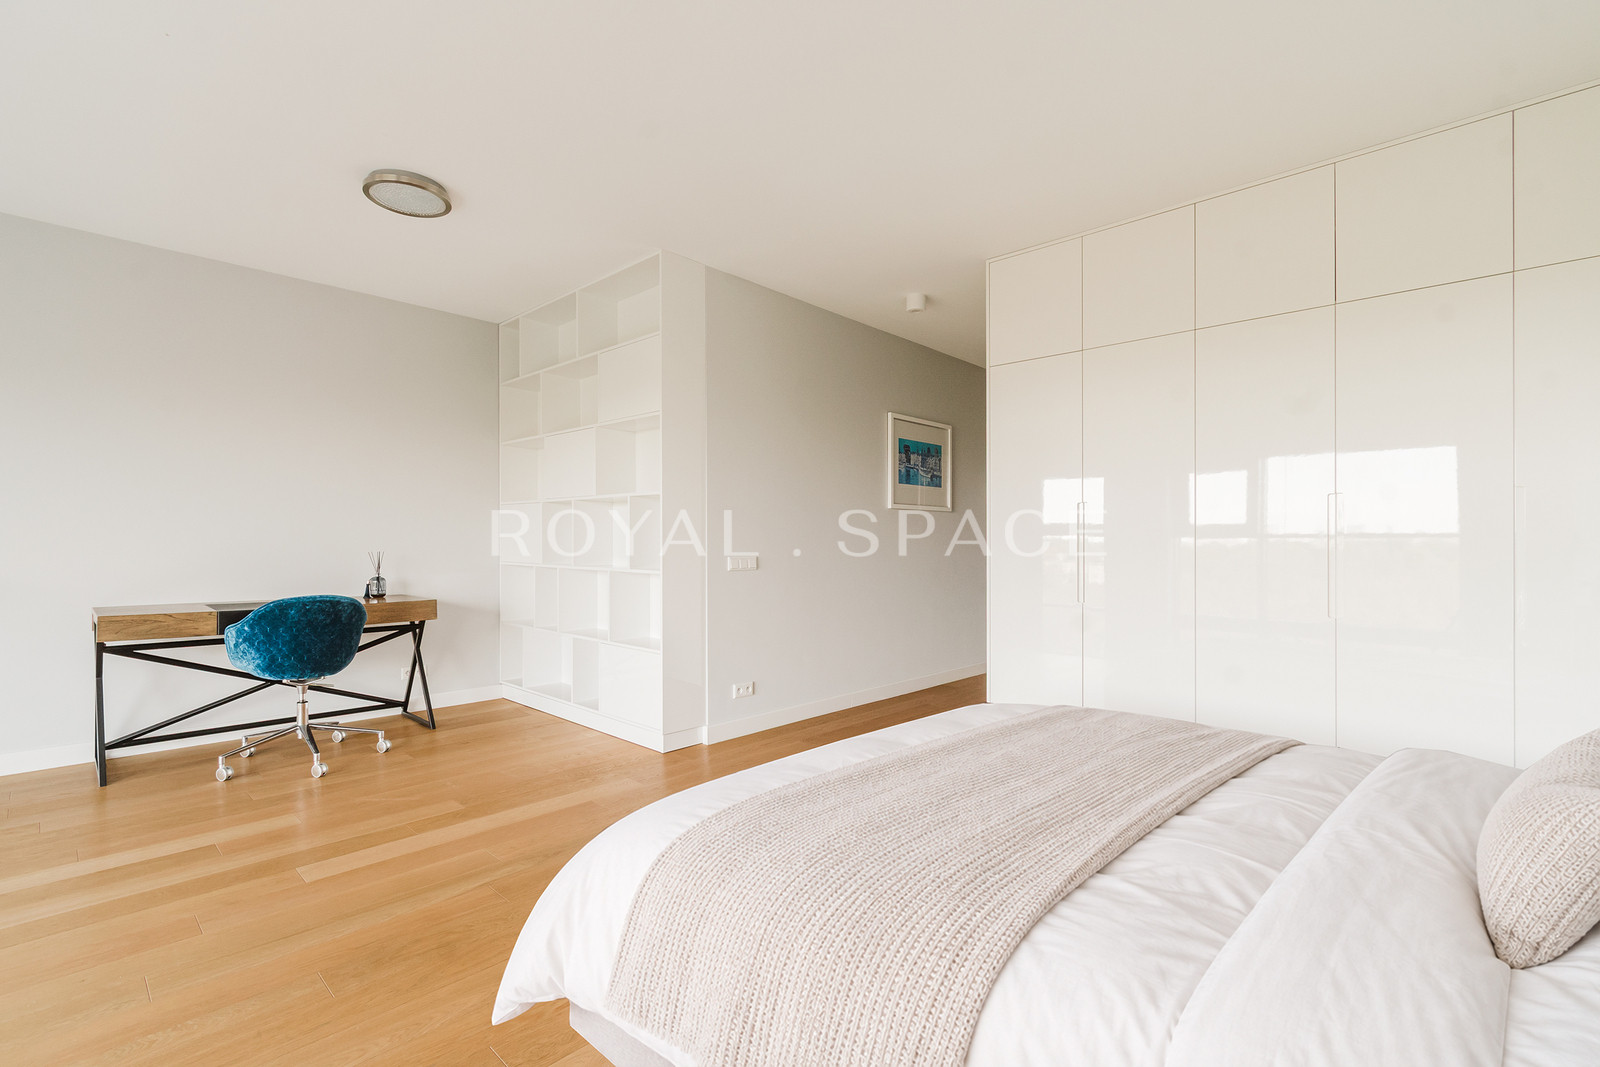
The 112.40 m² apartment is arranged over two levels . Extensive glazing provides ample natural light, while the open-plan living area emphasizes its loft-like character.
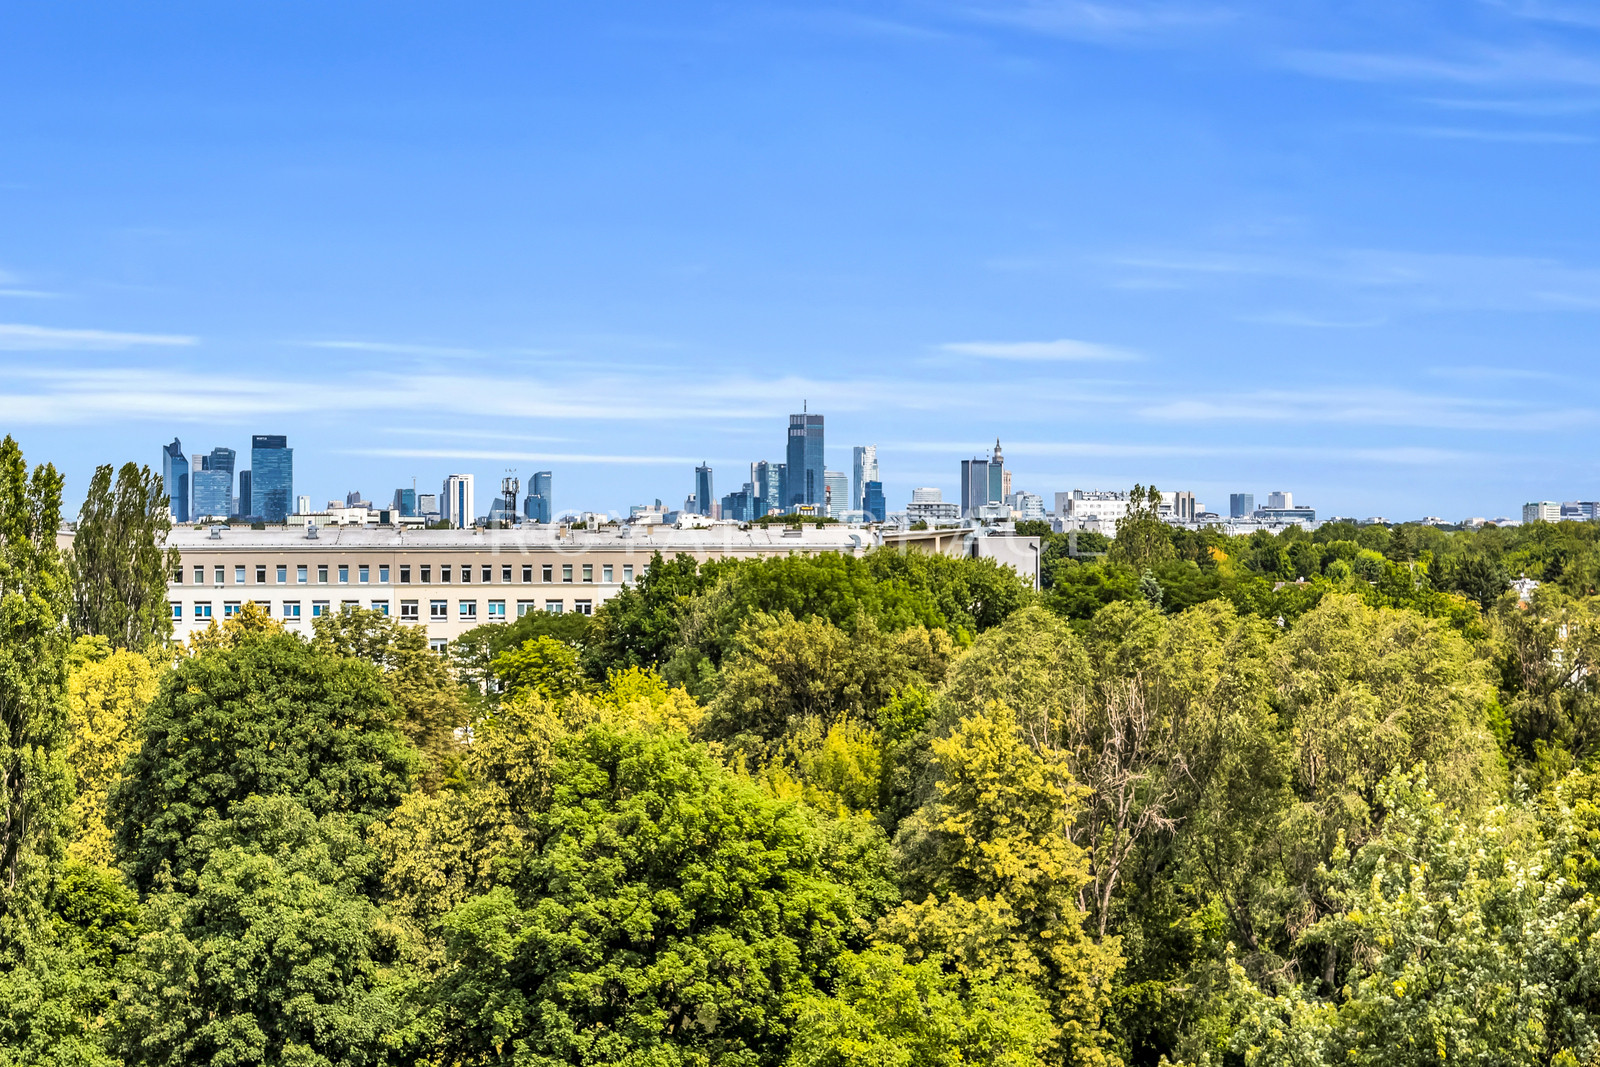
One of the property's greatest assets is its unobstructed view of the Warsaw skyline . The two-story layout also allows for a clear separation between the elegant living area and the more private bedroom area.
The apartment layout consists of:
LEVEL I
• spacious living room with a panoramic view of the city,
• kitchen combined with dining area,
• bathroom,
• communication.
LEVEL II
• bedroom I,
• bedroom II,
• bathroom,
• communication.
ADDITIONAL INFORMATION
• 2 parking spaces in the underground garage,
• monitoring and 24-hour security,
• access to the fitness area and gym,
• internal patio for residents,
• apartment ready to move in.
PRICE – PLN 3,057,280
We cordially invite you to view the property.
Мы также говорим на руском!
We speak English!