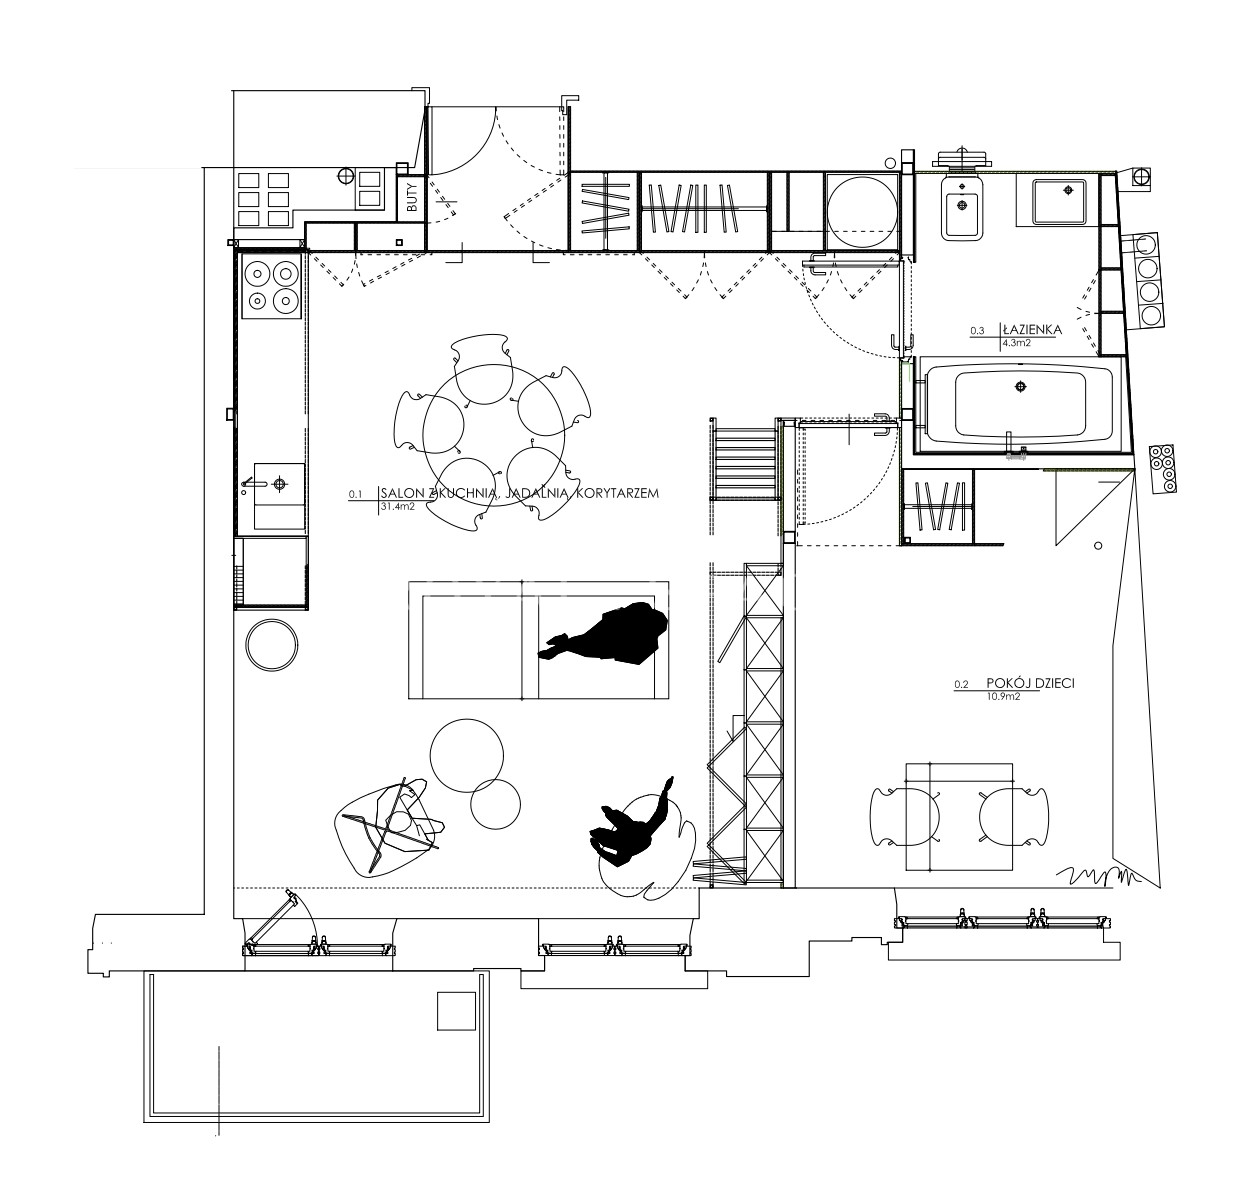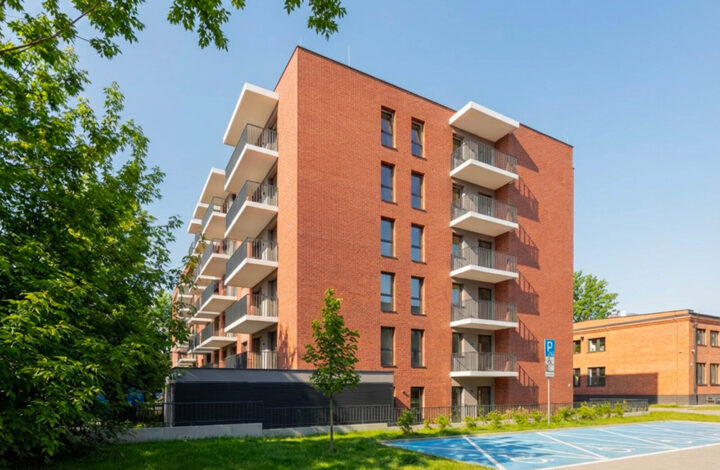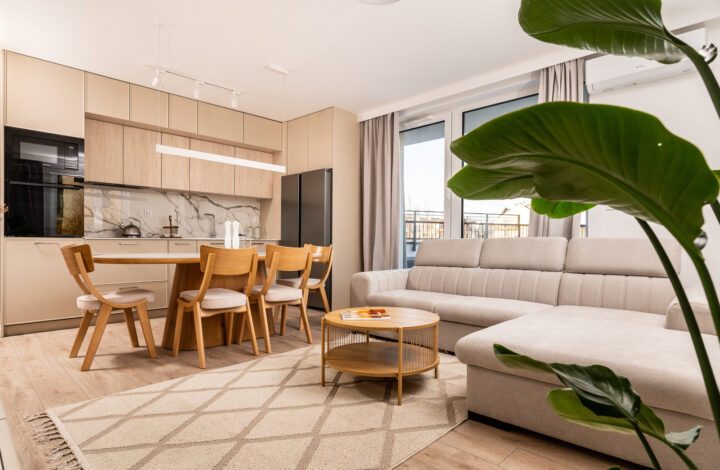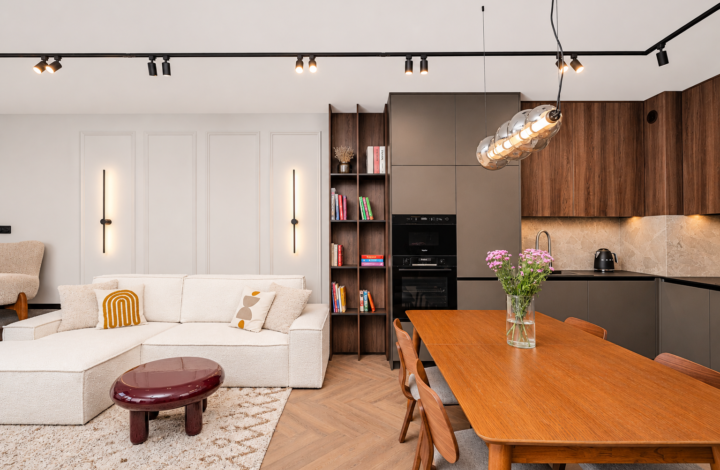


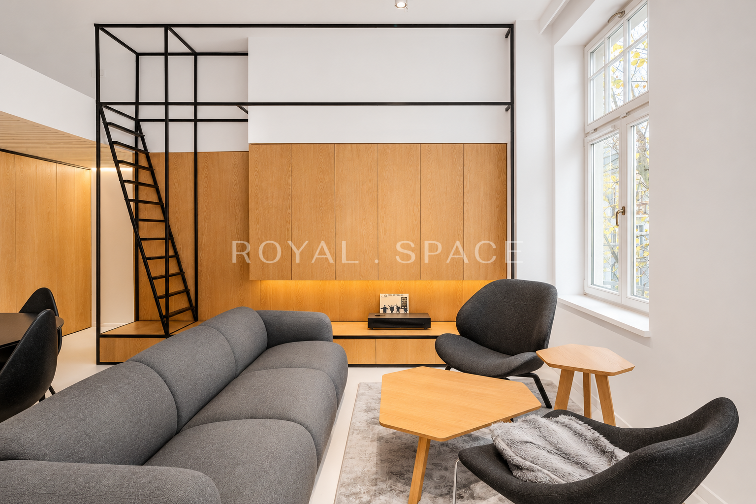
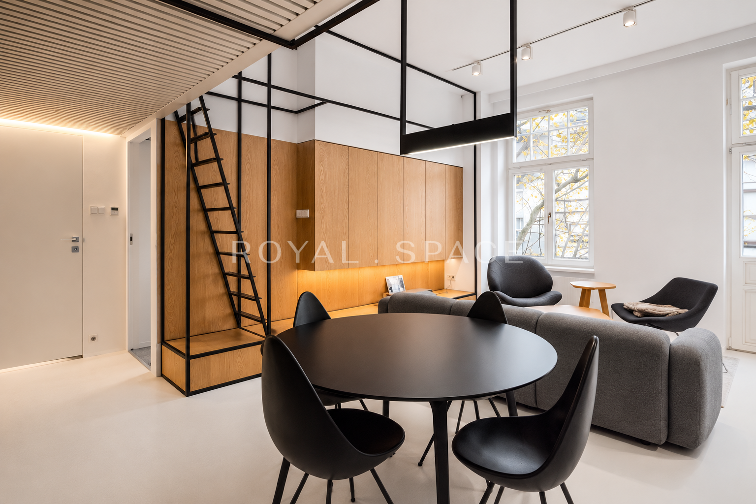
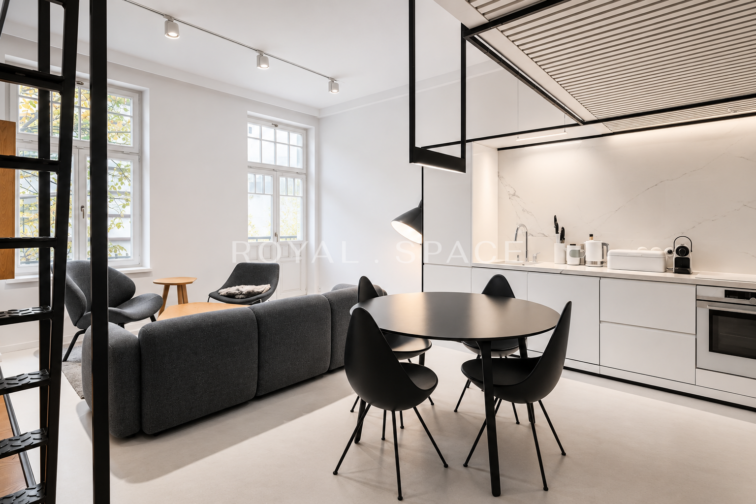


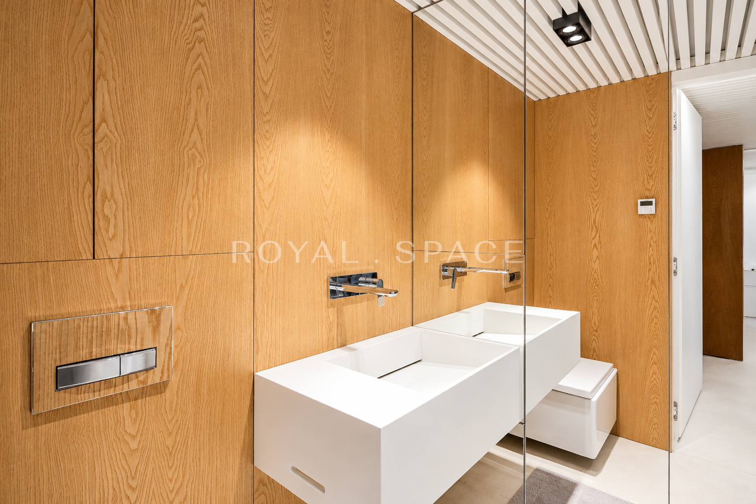

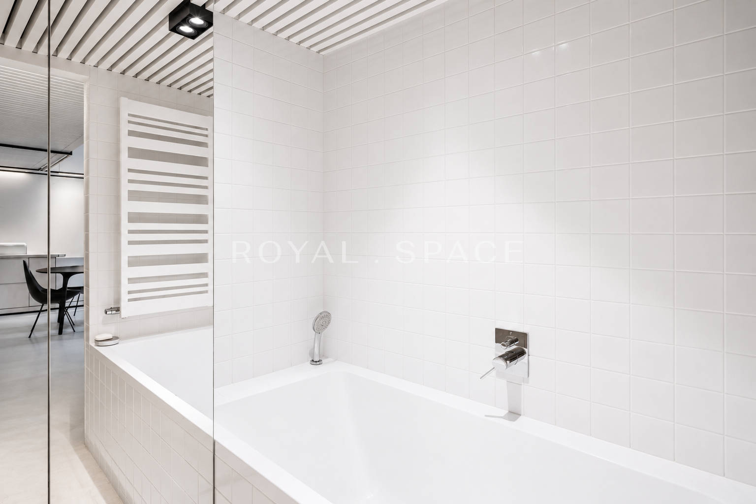
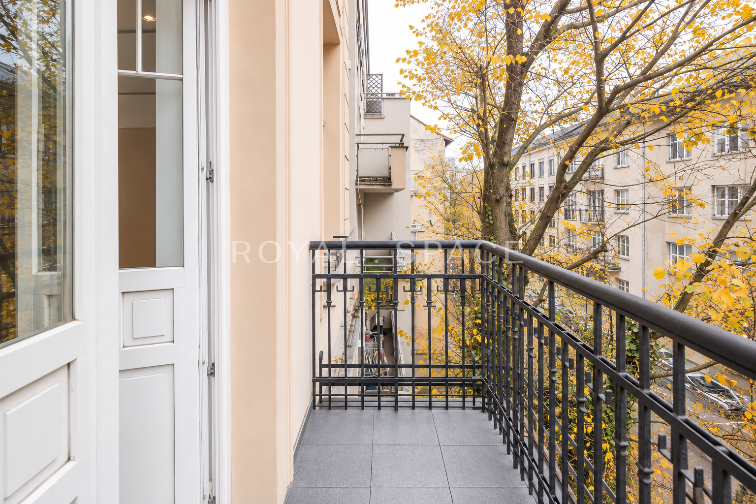


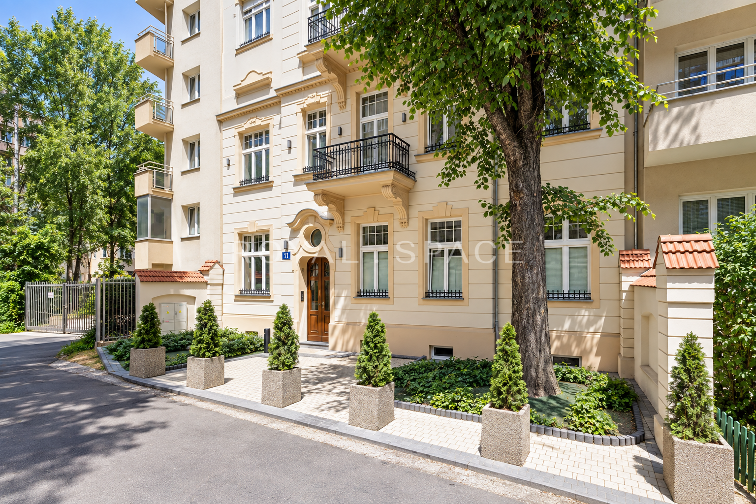
We are pleased to present a unique apartment with an area of 46.02 m² + 15 m² (two mezzanines outside the usable area) , located at 11 Wygoda Street, in one of the most attractive parts of Krakow’s Old Town. The property features a unique interior design by MUS Architects , two functional mezzanines with a total area of approximately 15 m² , and a large balcony. This unique proposition combines thoughtful design, original architectural solutions, and an excellent location.
LOCATION
The apartment is located on Wygoda Street, in the historic part of Krakow, in the Nowy Świat area, in the immediate vicinity of the Old Town, Planty Park, and Wawel Castle.
This location allows you to take advantage of the full potential of Krakow’s city center – nearby there are numerous restaurants, cafes, shops and the city’s most important historical and cultural attractions.
• Main Market Square – about 8 minutes walk,
• Vistula Boulevards and Wawel Castle – a few minutes’ walk,
• public transport stop at Jubilat – about 3 minutes walk,
• Main Railway Station – about 15 minutes walk.
The location on a quiet street ensures the comfort of everyday life while allowing you to enjoy the charms of the historic center.
APARTMENT
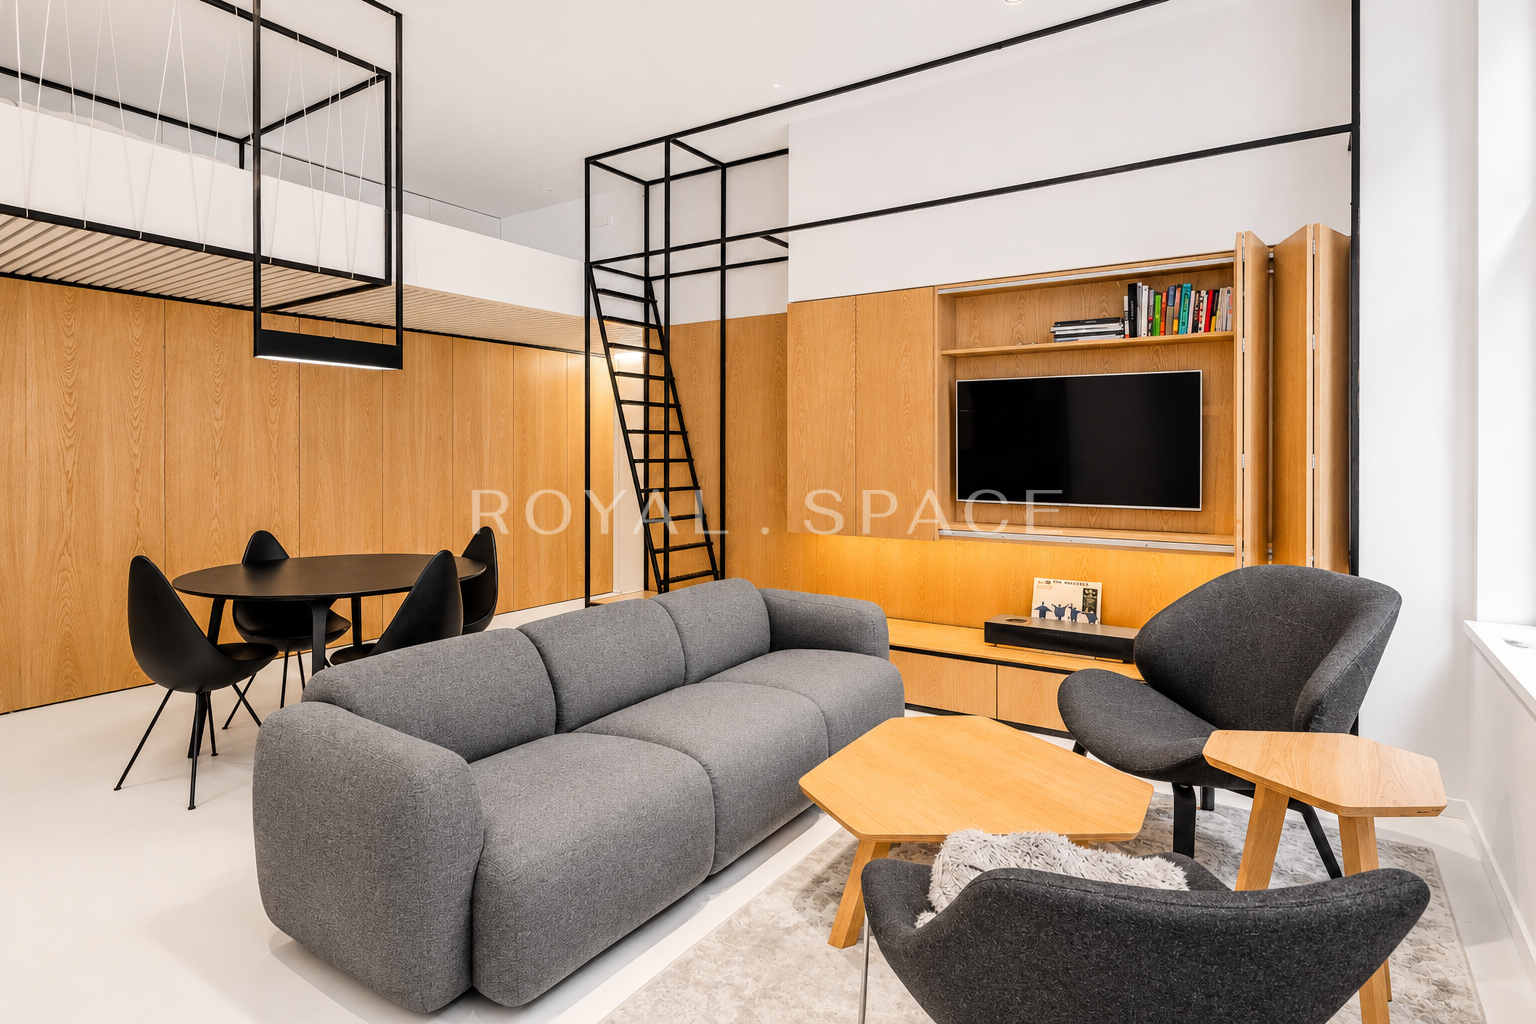
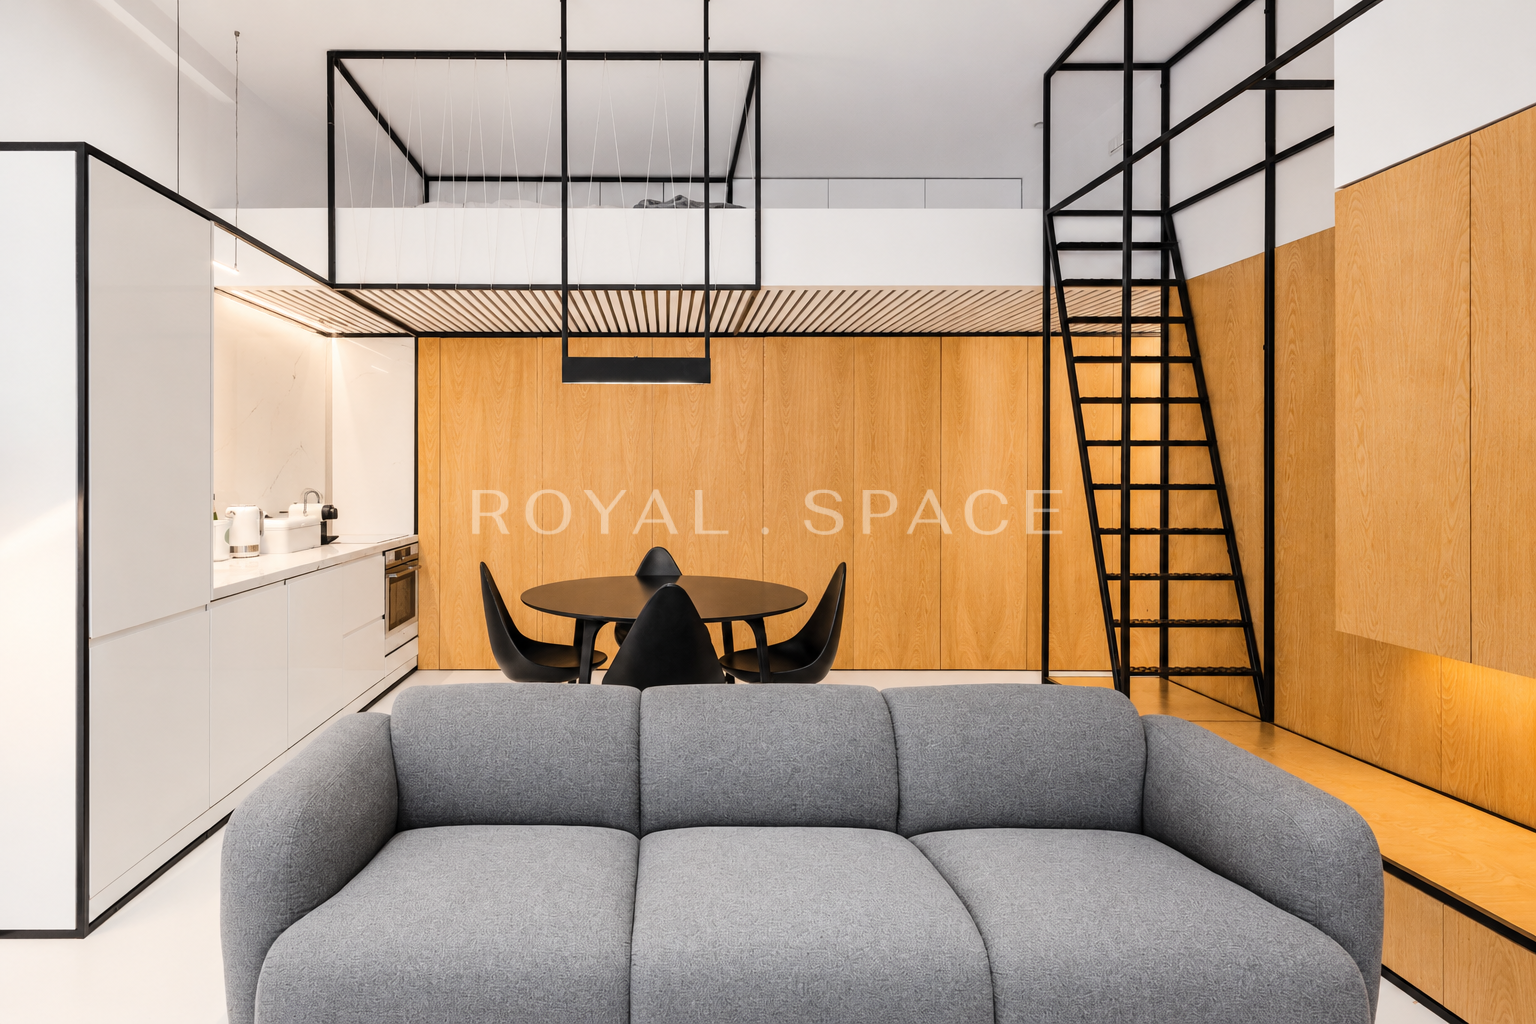
The 46.02 m² apartment is located on the second floor of a tenement building with an elevator that underwent a full renovation in 2015–2016. The interior was designed by MUS Architects and features custom-built furniture, steel structures, and thoughtful use of space.
The central part of the apartment is a living room with an open-plan kitchen, boasting a ceiling height of 3.30 m . Above the living room is a mezzanine bedroom, approximately 8.4 m², equipped with a sleeping area and a wardrobe. A second mezzanine, approximately 6.6 m², was designed as an additional sleeping space or a children’s room.
The apartment offers large windows and a southern exposure, ensuring very good interior lighting, and an additional advantage is the spacious balcony.
The “Wireframe – Apartment near Wawel Castle” project won first place in the private interior category in the SAW Interior of the Year competition . The project was also featured in magazines such as Architektura & Biznes, Elle Decor Italia, and Internity Home.
ROOM LAYOUT
• living room with open kitchen and access to the balcony,
• mezzanine bedroom above the living room,
• bedroom with mezzanine,
• bathroom,
ADDITIONAL INFORMATION
• usable area of the apartment – 46.02 m² ,
• two mezzanines with a total area of approximately 15 m² (excluding usable space),
• basement with an area of 1.54 m² ,
• large balcony,
• building with an elevator after full revitalization,
• individual interior design by MUS Architects,
• full custom-made furniture,
• built-in Miele washing machine and dryer,
• underfloor heating,
• separate ownership of the premises,
• apartment available immediately.
PRICE – PLN 1,335,000
This unique property is perfect for those seeking a property with a unique character, refined architectural design, and a prestigious location in the center of Krakow. The apartment is perfect for both comfortable living and investment purposes.
Please contact us and arrange a viewing of this unique apartment!
We speak English!
Ми також говоримо українською!