+48 602 255 619
Add property
Report a search
en
Spacious Home in a Peaceful Area

House for Sale

Chocznia, Wadowice, ul. Drapówka

Detached 2000 m2 247.05 m2
3 000 000 zł 7 985 zł / m2

Spacious Home in a Peaceful Area

Rooms

5

Year of construction

2024

Description

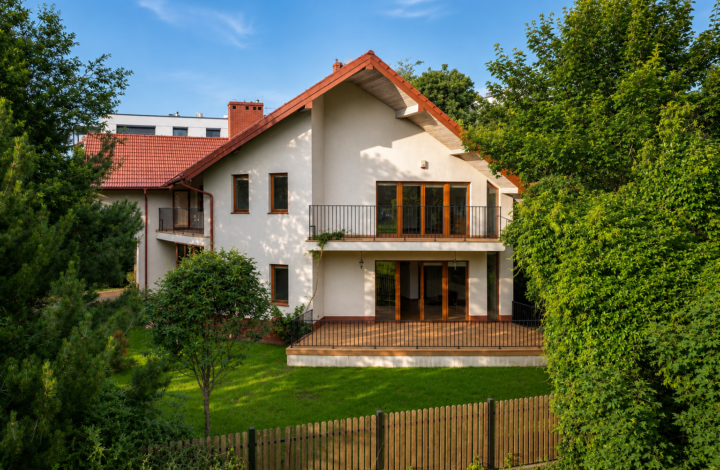
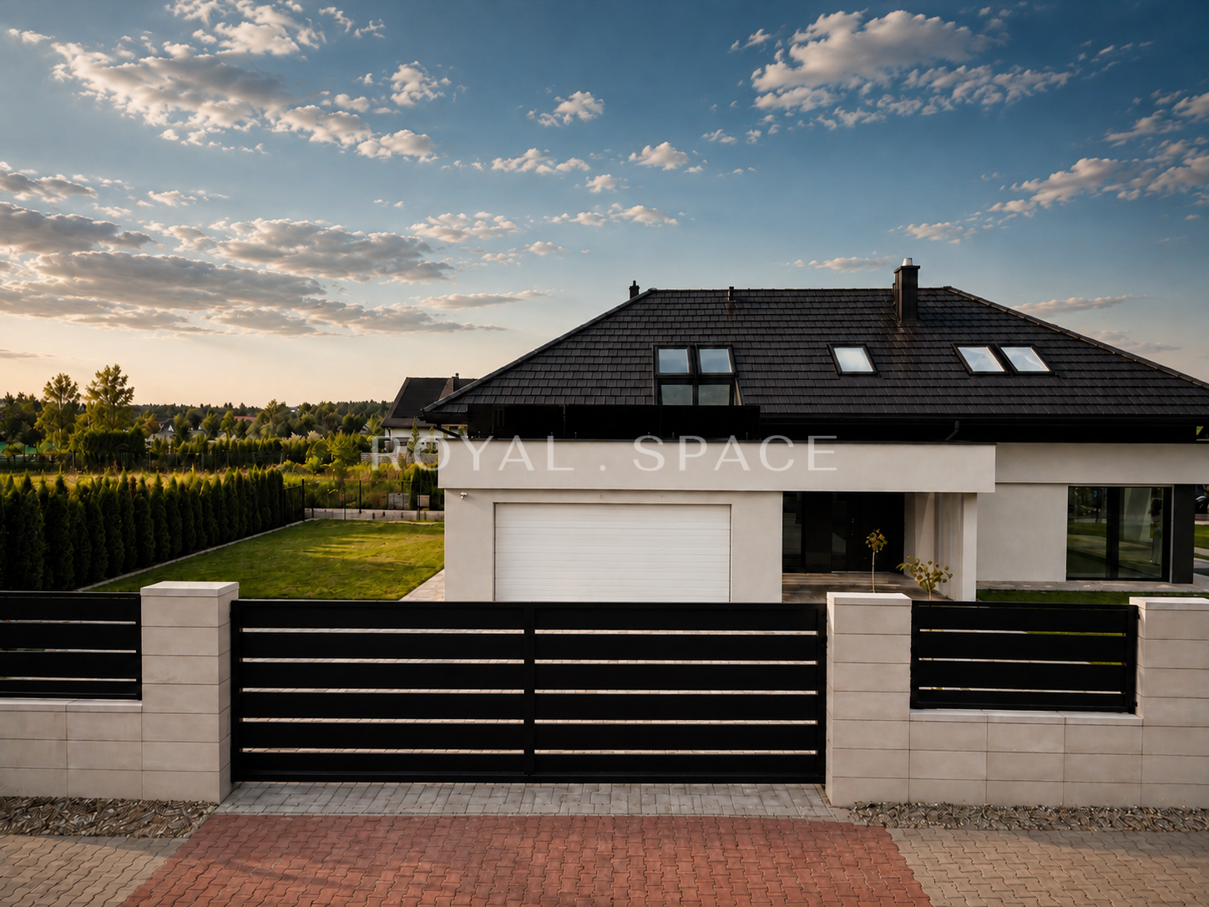
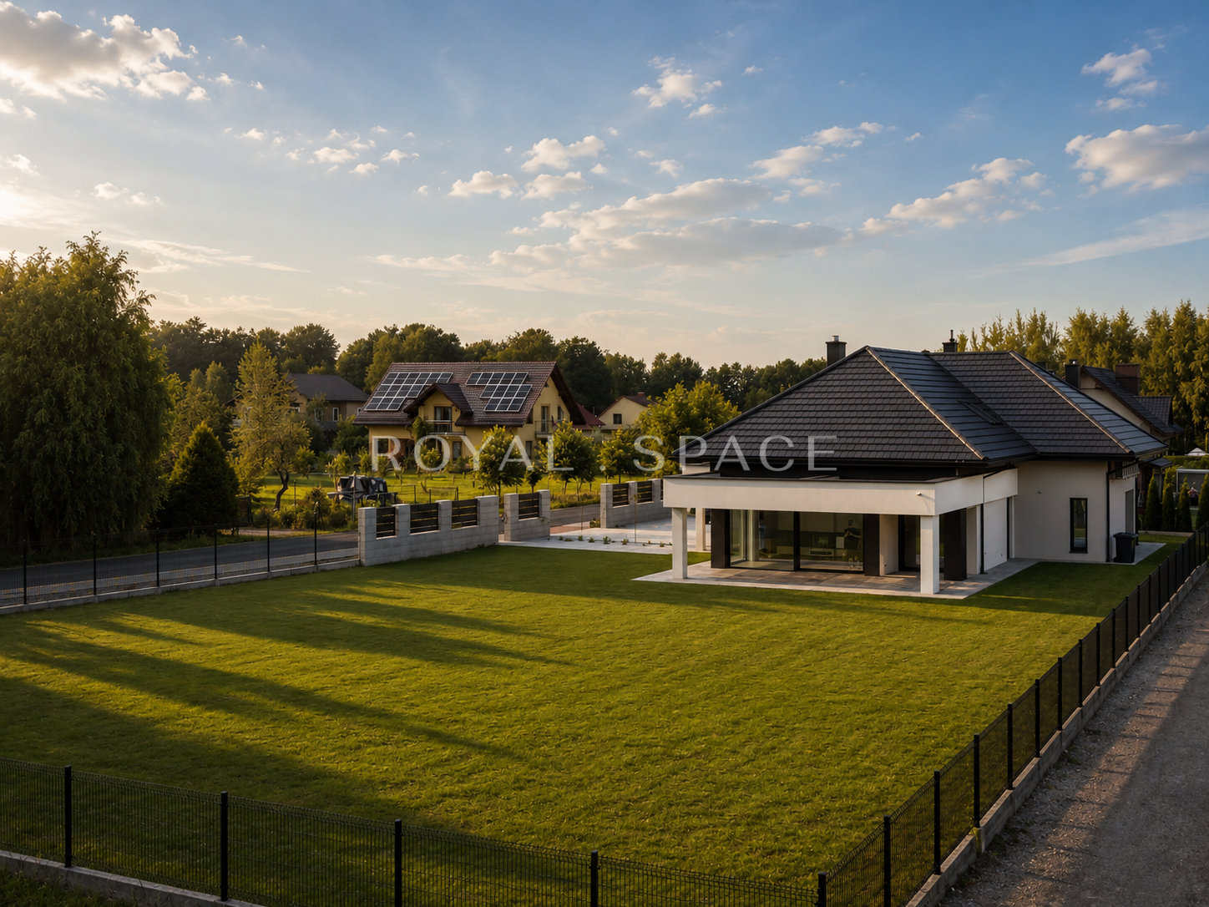
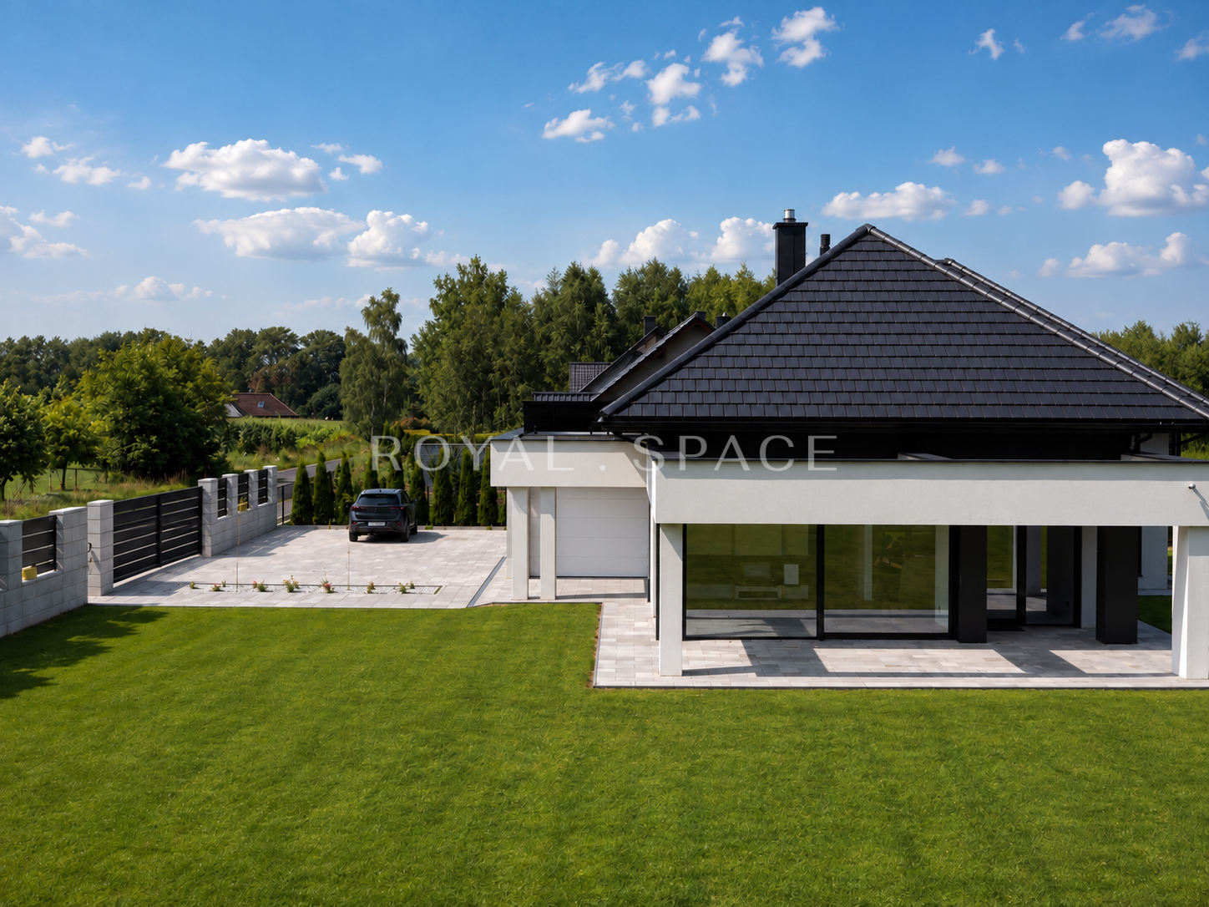
We are pleased to present a unique detached house located in the picturesque village of Chocznia , just a few minutes from Wadowice. The property was built in 2024 and impresses with its modern architecture, high standard of finish, and spacious, nearly 20-are plot surrounded by greenery.

LOCATION
The house is located on Drapówka Street, in a quiet and intimate part of Chocznia. The area offers residents privacy, peace, and direct contact with nature, while also offering convenient access to urban infrastructure, schools, shops, and recreational areas.
This is an ideal place for those looking for a comfortable family home away from the hustle and bustle of the city, without having to sacrifice everyday conveniences.

PLOT
The property is situated on a spacious 2,000 m² plot. The area has been carefully prepared and leveled, and a special mole netting has been installed under the lawn.
The plot offers enormous design potential and is an excellent space to create a private relaxation area, playground, garden or additional recreational infrastructure.

HOUSE
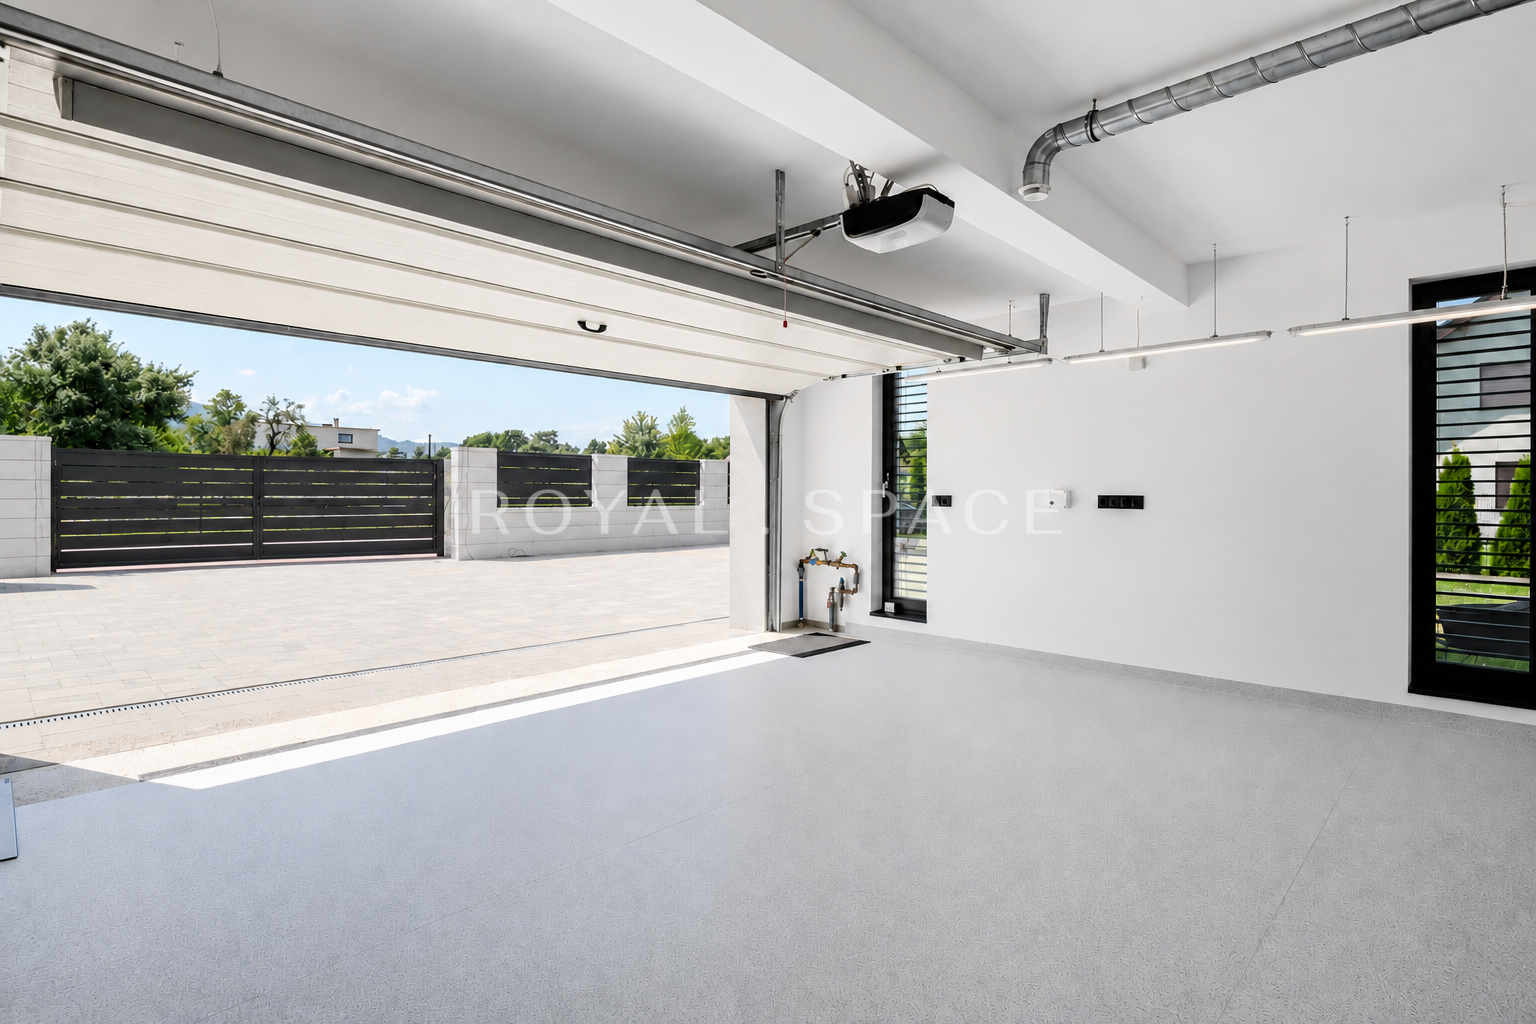
The house with a usable area of 218.06 m² and a total area of 375.70 m², including a garage of 35.40 m² , was built based on the NewHouse HK 707 design, with changes introduced to improve the comfort of everyday use.
The well-thought-out layout ensures functionality for both a large family and those working remotely. The floor area, excluding the garage, is 247.05 m² , further emphasizing the spaciousness of the interior.

The area of the house consists of:

GROUND FLOOR

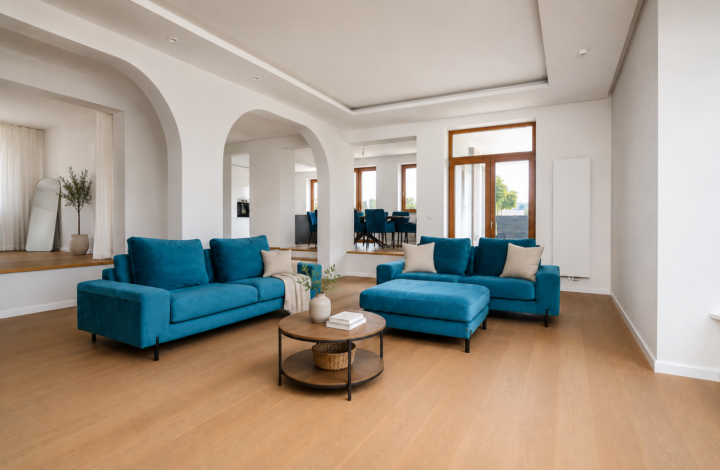
  • a representative living room with a fireplace and large windows.
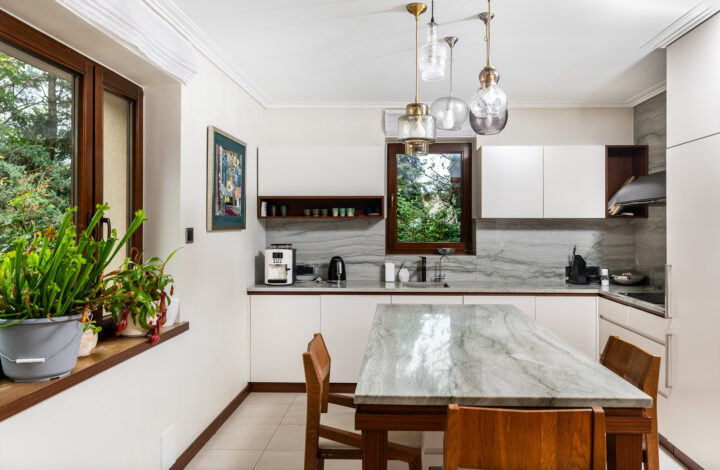
  • open kitchen with marble countertops and high-class household appliances.
  • dining room.
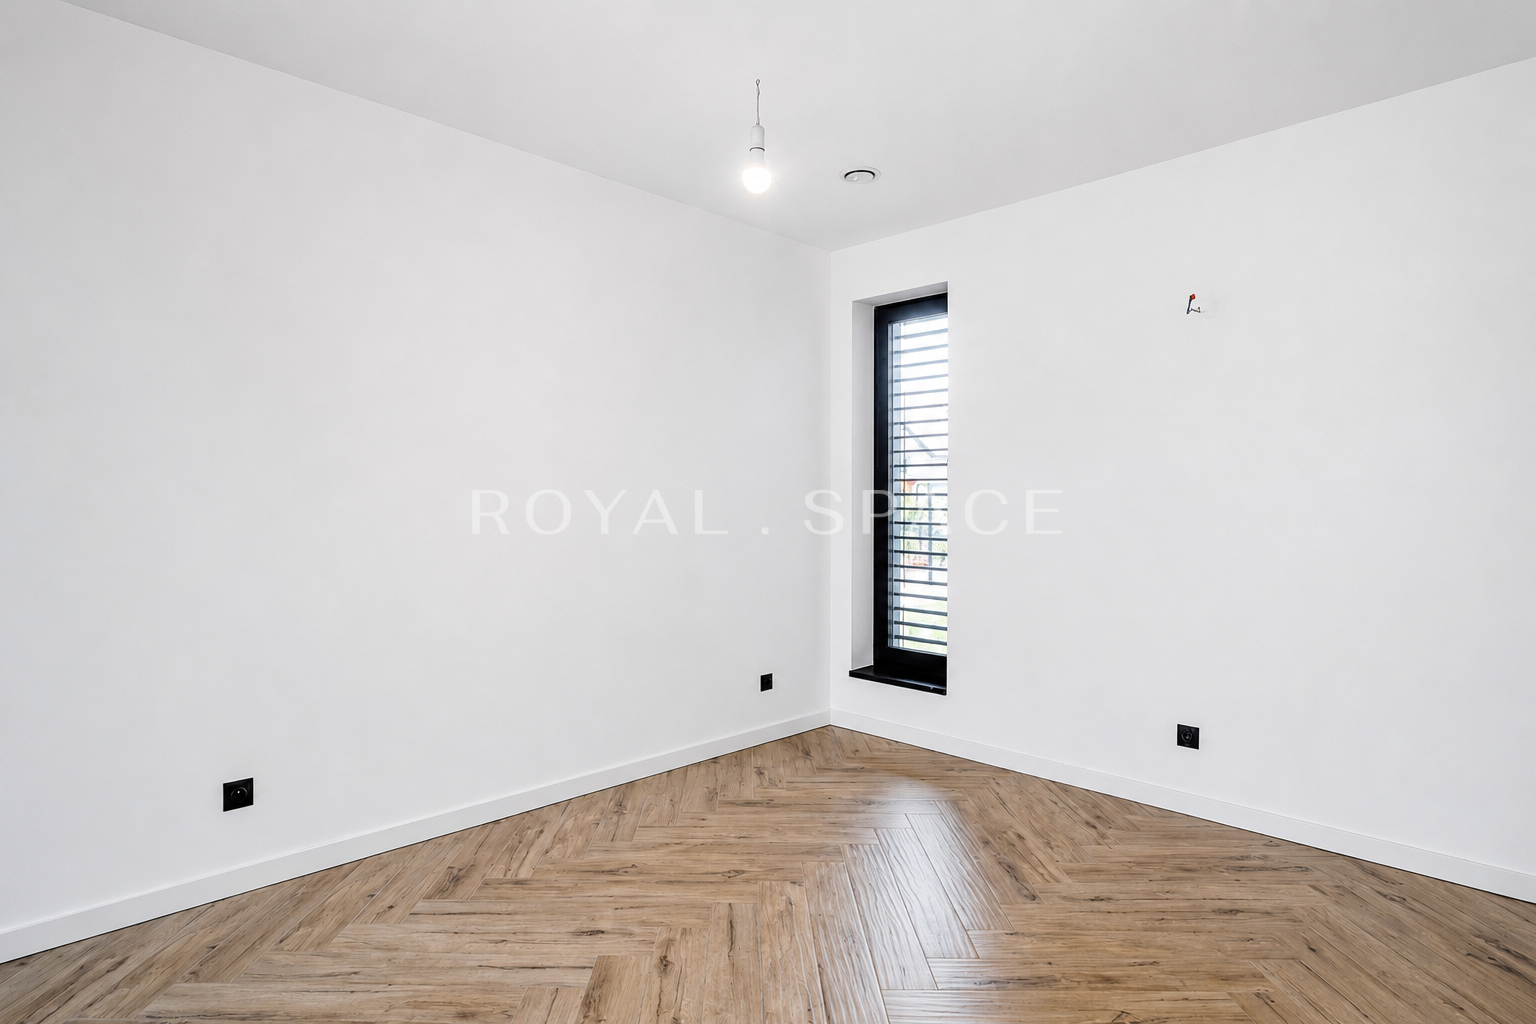
  • a room that can serve as an office or bedroom.
  • bathroom with shower.
  • utility room.
  • garage in the building body.

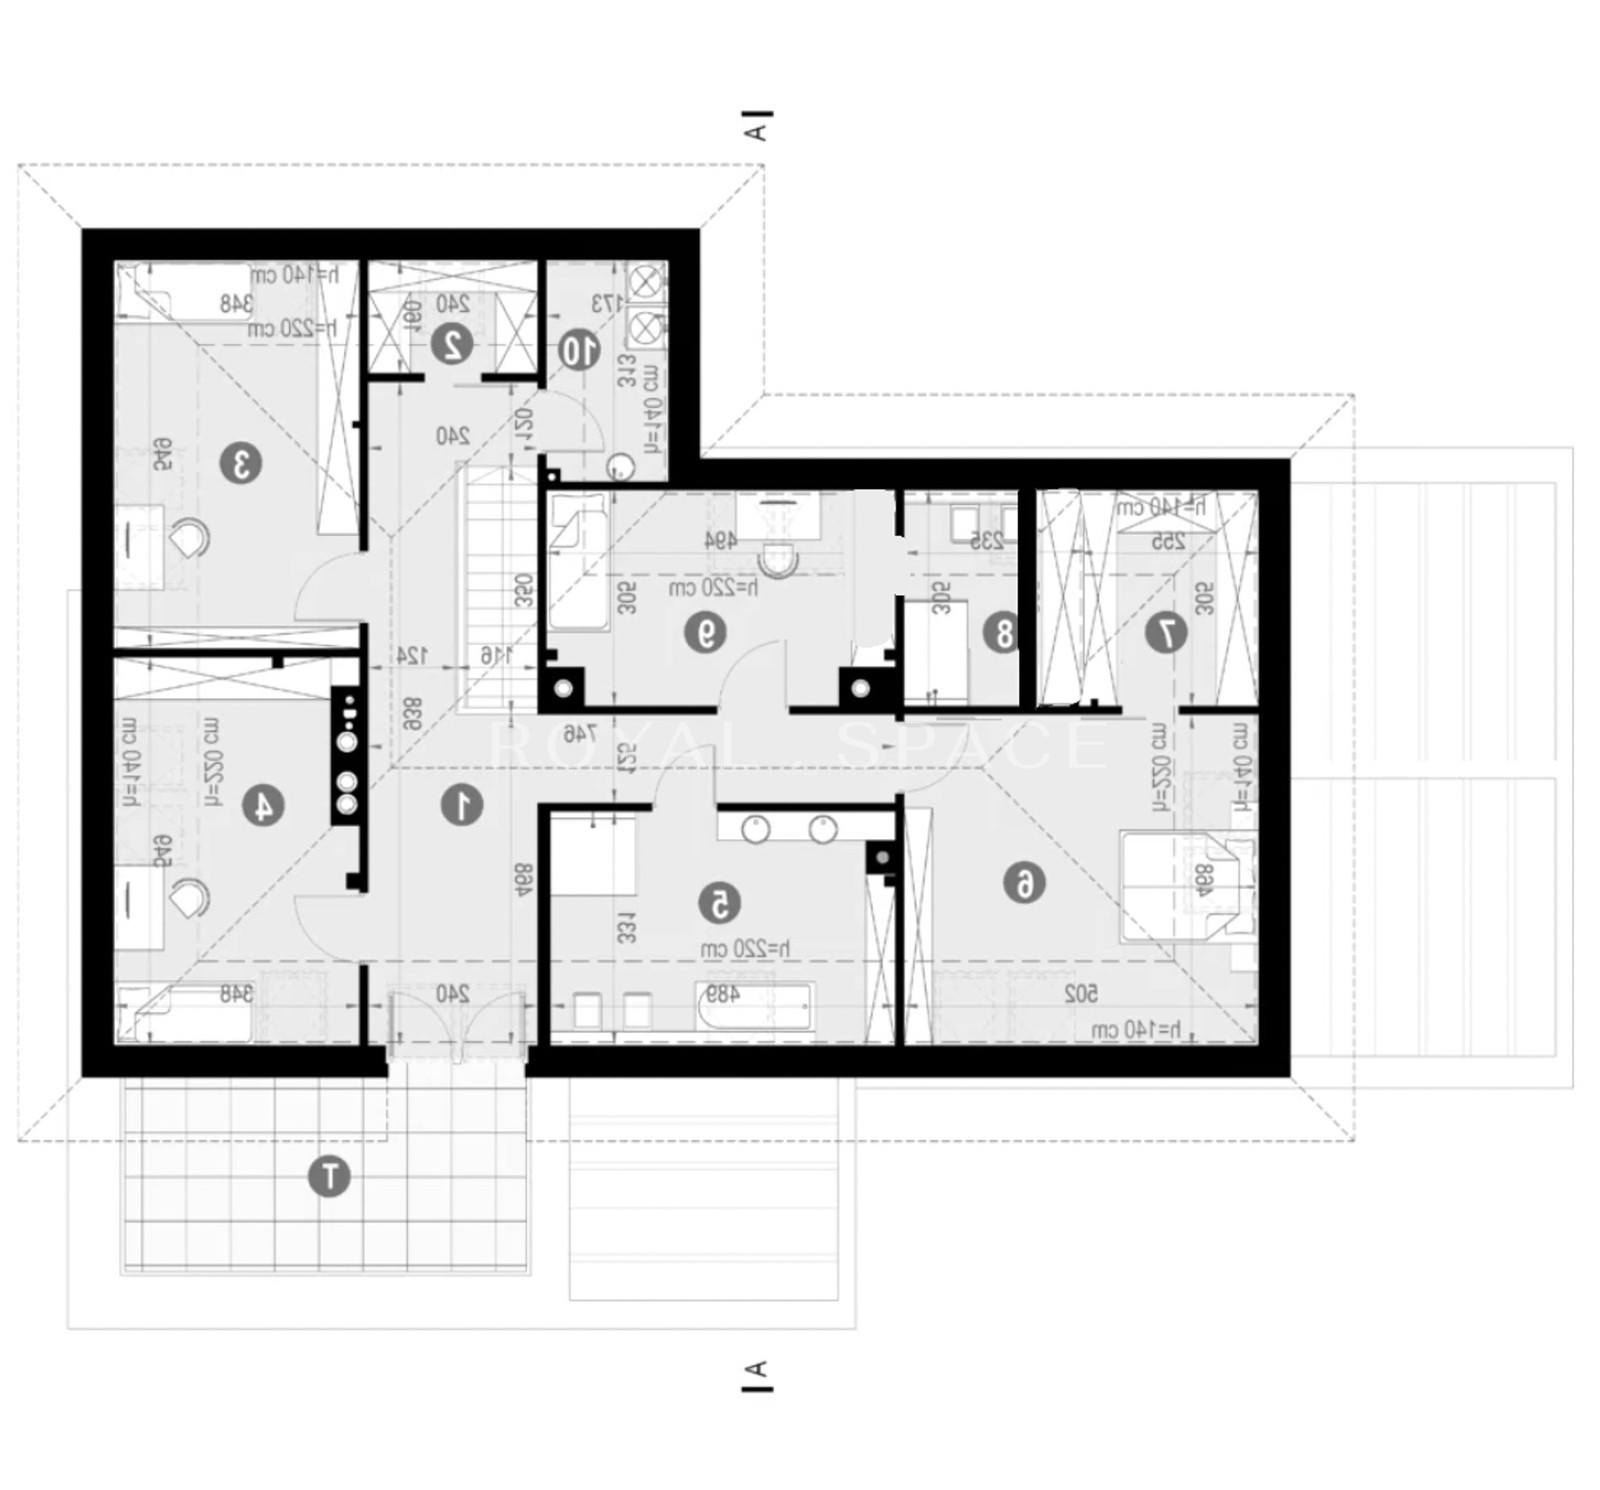
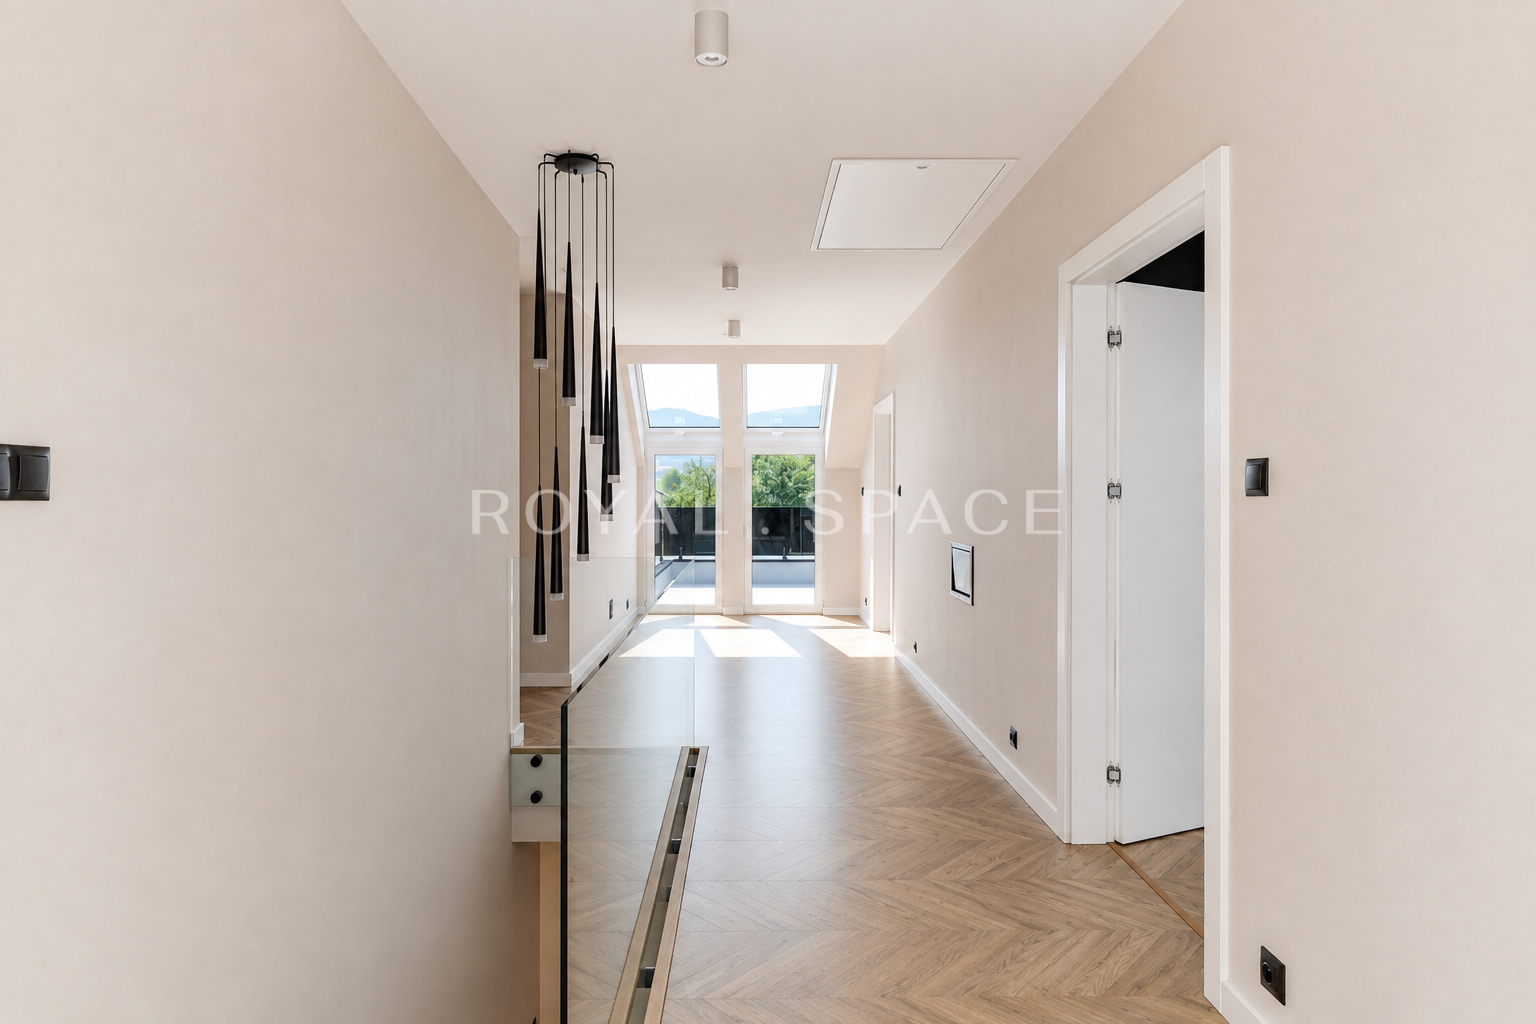
FLOOR

  • master bedroom with wardrobe.
  • two additional bedrooms, each with access to a wardrobe.
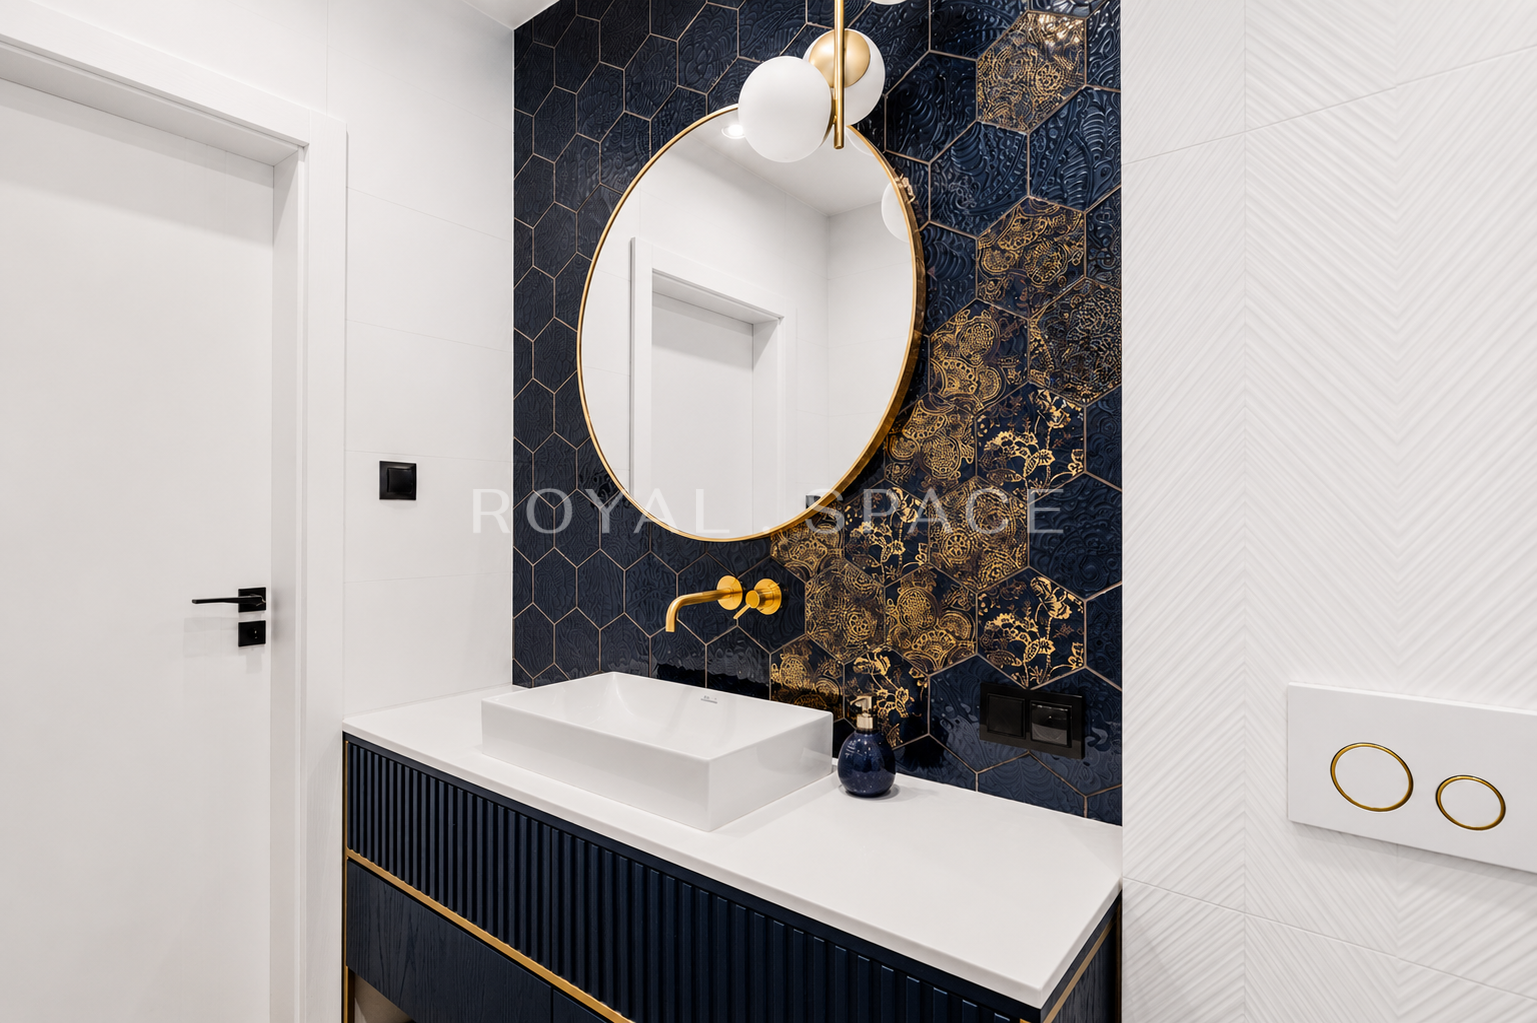
  • a spacious bathroom equipped with a bathtub, shower, bidet and a Bluetooth audio system with speakers built into the ceiling.
  • communication.

The project eliminated the third bathroom in favor of expanding the wardrobe space, thanks to which the private area offers even greater storage comfort.

FINISHING STANDARD
The property was constructed from high-quality materials and equipped with modern technological solutions ensuring comfort and energy efficiency.

Additional amenities include:

  • entrance doors opened with a fingerprint,
  • monitoring around the house,
  • panel fence,
  • Electrolux washing machine and dryer in the boiler room – the equipment may remain in the property, depending on the arrangements with the new owner (PLN 6,000)
  • underfloor heating throughout the house.
  • high-class gas stove.
  • recuperation.
  • air conditioning in every room.
  • fireplace with heat distribution to the first floor.
  • external blinds hidden in the facade.
  • aluminum and PVC windows.
  • roof covered with tiles.
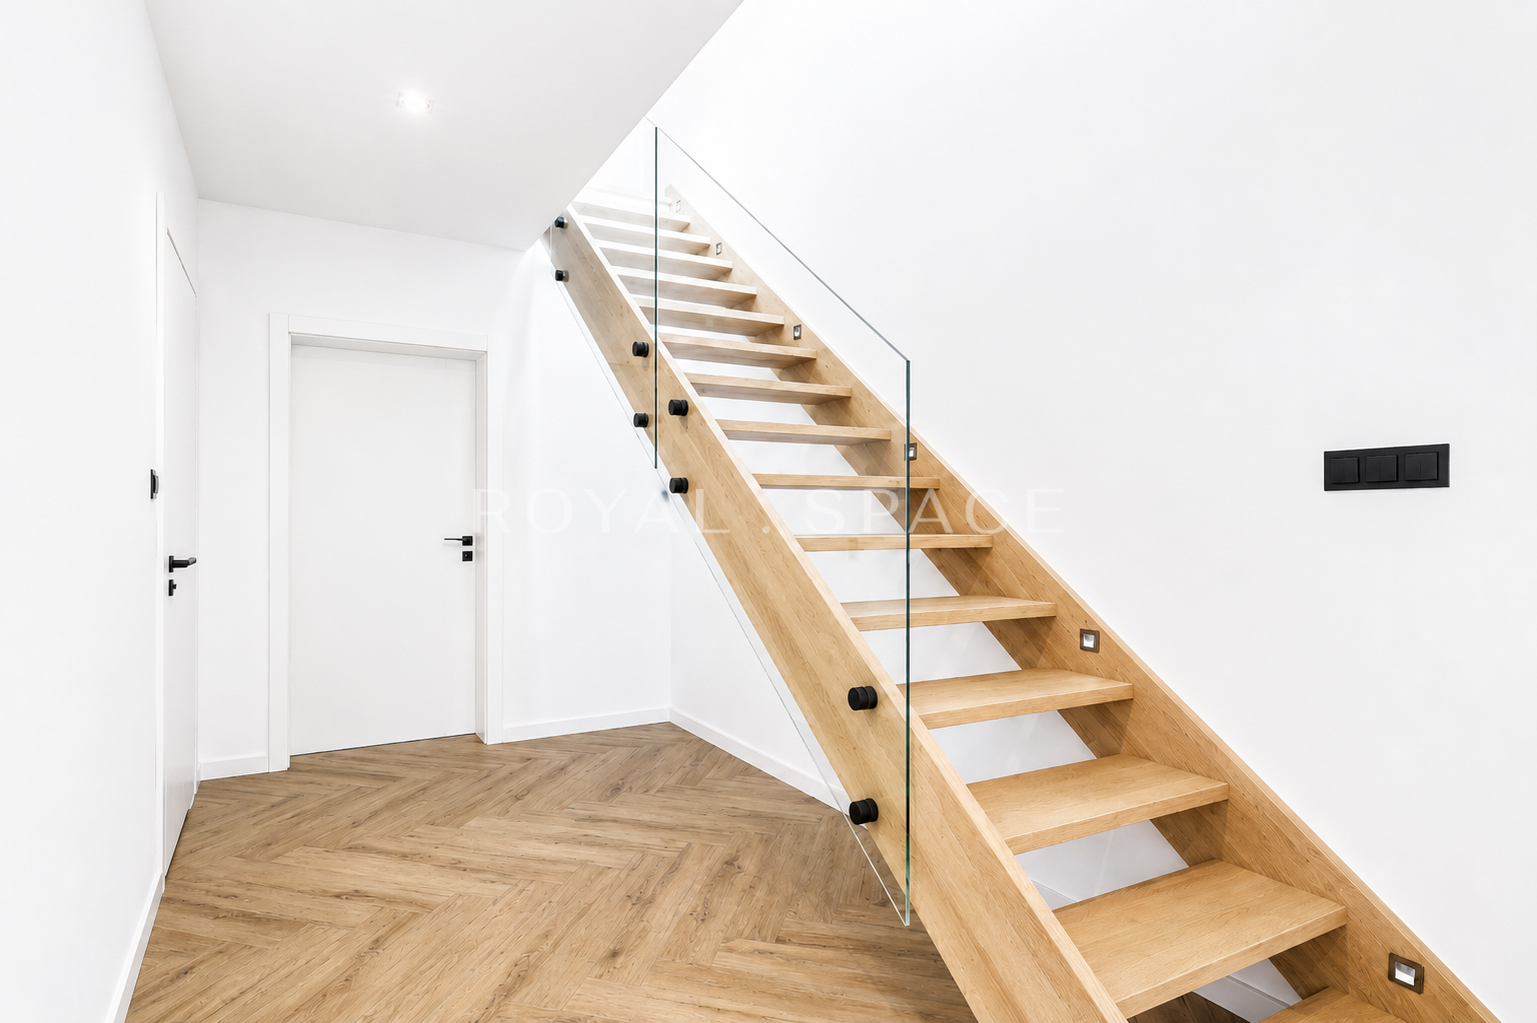
  • wooden stairs.
  • usable attic.
  • optical fiber.
  • video intercom.
  • prepared infrastructure for modern smart home solutions.

Particularly noteworthy is the impressive amount of natural light in the interiors and the excellent proportions of the rooms, which create an exceptionally comfortable living space.

PRICE – PLN 3,000,000

This is a unique proposition for those looking for a modern, energy-efficient home surrounded by greenery, offering a high standard of finish, great privacy, and the comfort of everyday life.

We cordially invite you to contact us and arrange a viewing of the property.
Ми також говоримо українською!
We speak English!

Ask a question

    Location

    Would you like to know more?

    Contact us

      Similar offers