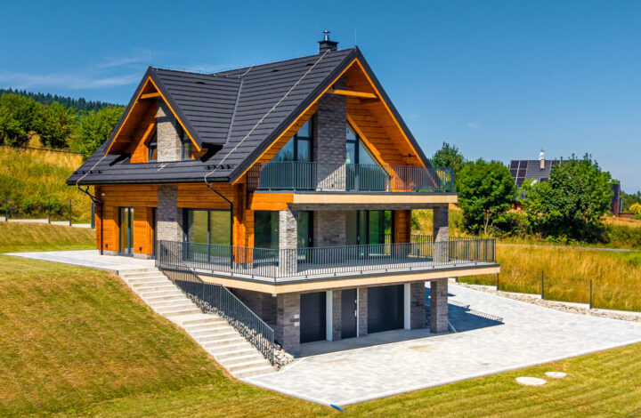


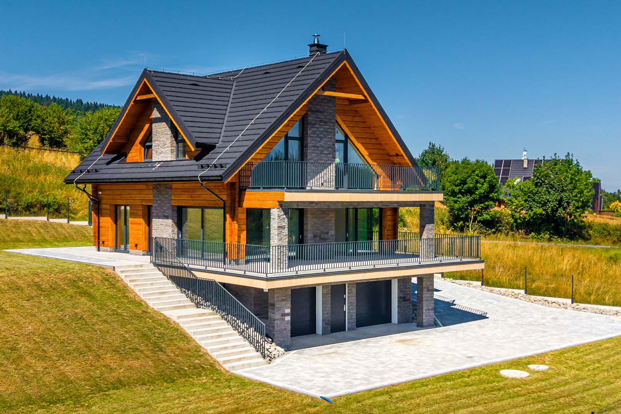

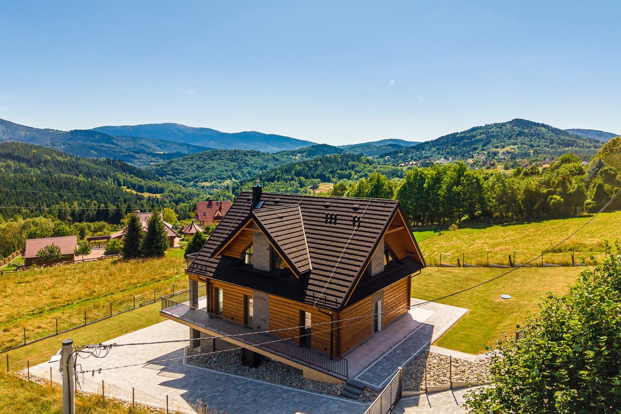


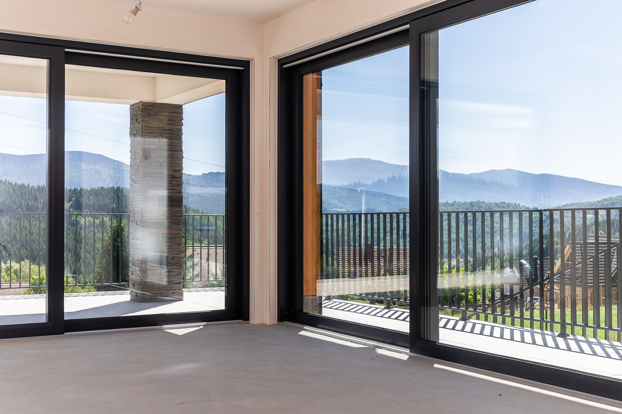
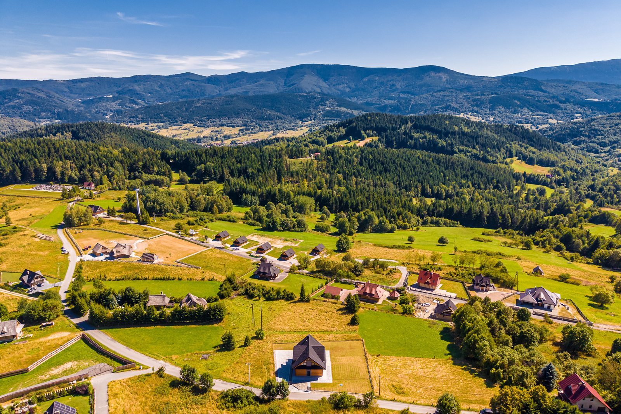
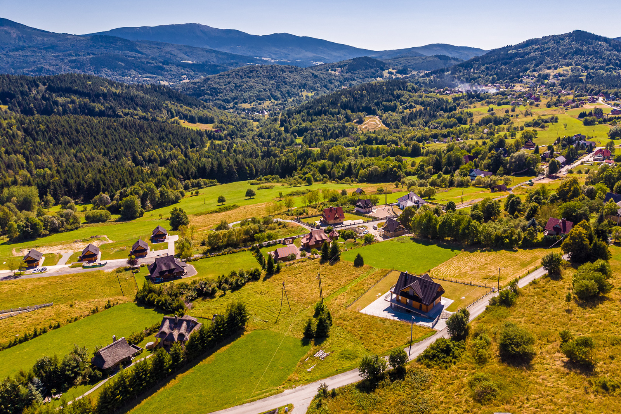

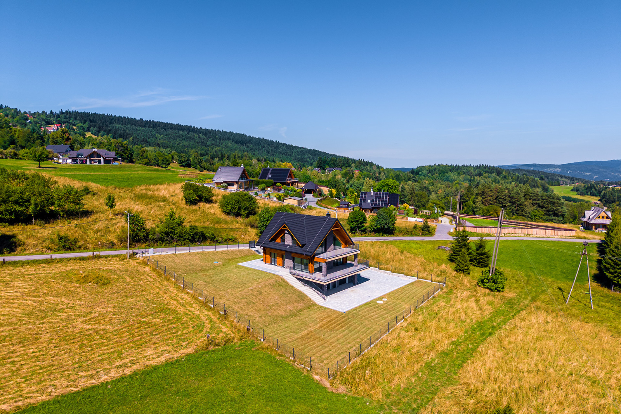

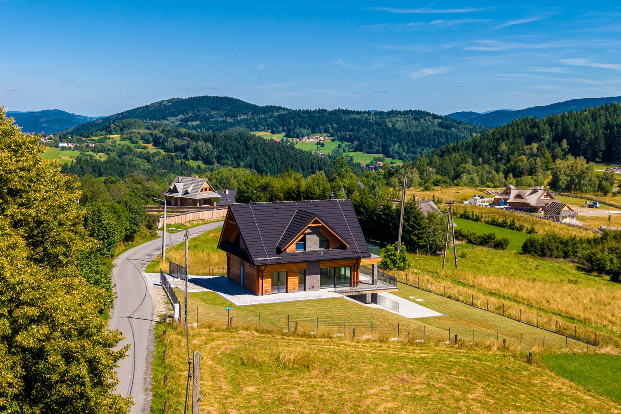
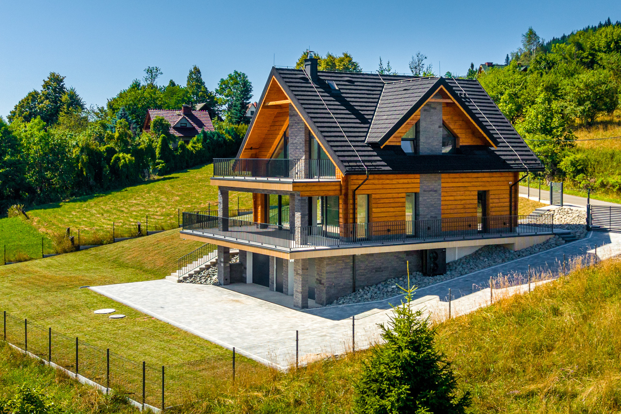

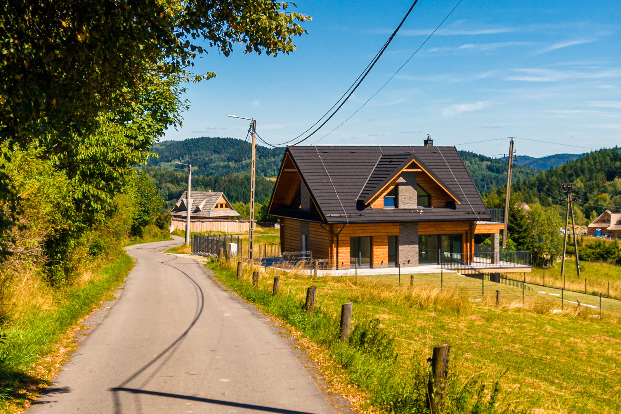

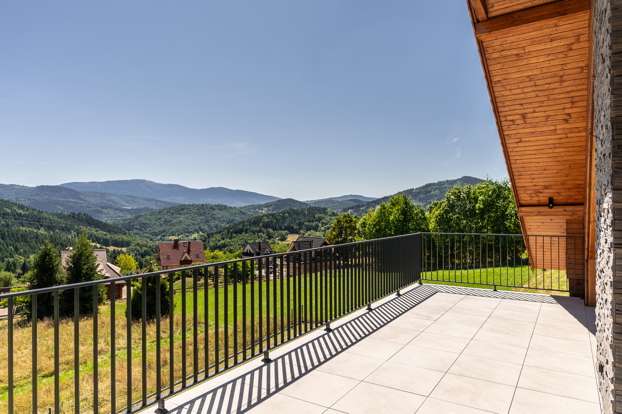



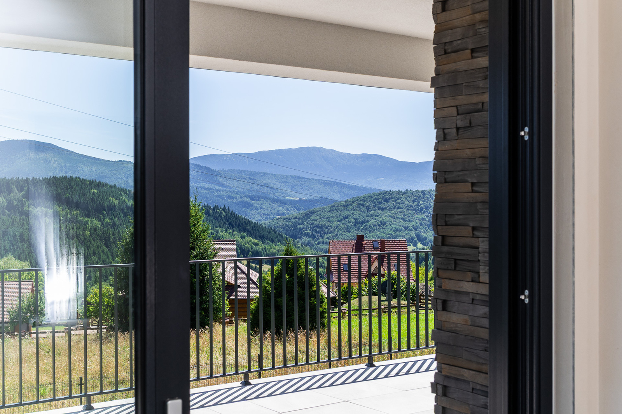
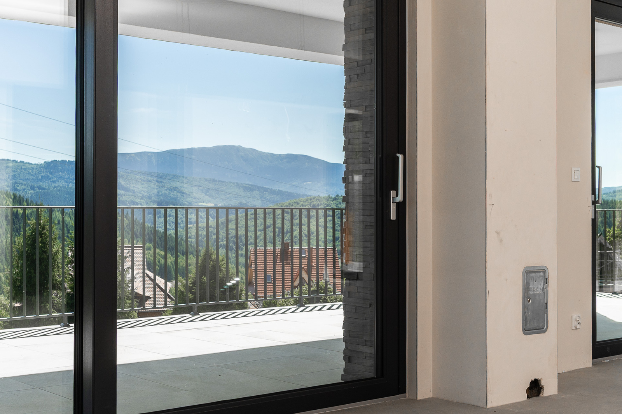
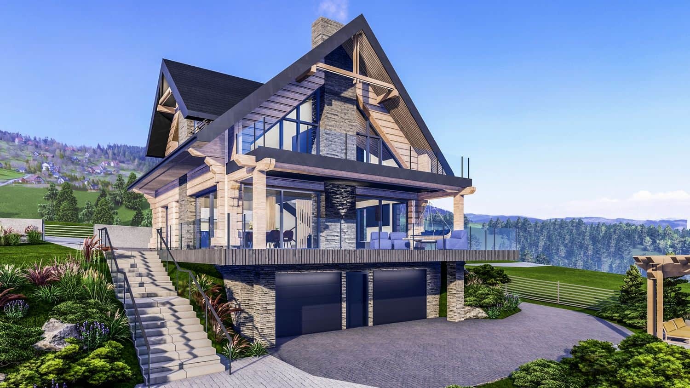
We are pleased to present a unique, year-round residence in Zawoja, nestled in a picturesque mountain setting, with impressive views of Babia Góra and the Polica Range . This is an option for those seeking a spacious, high-standard home that combines the comfort of everyday life, modern technology, and the unique character of a mountain residence.
LOCATION
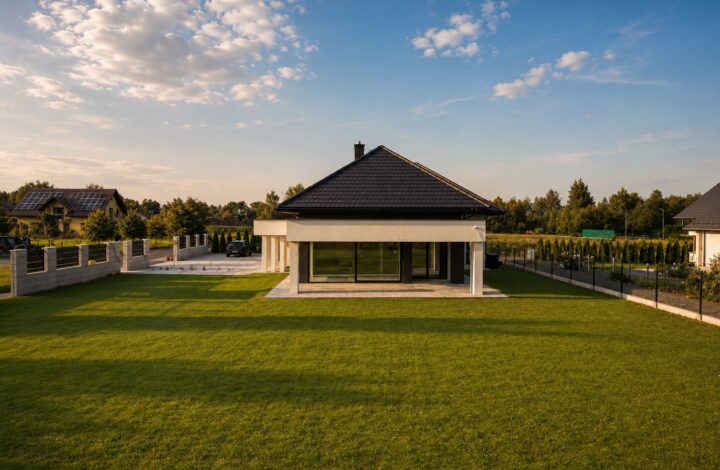
The property is located in Zawoja, near Przysłop, at the foot of Babia Góra. The southern exposure of the plot provides excellent interior lighting, and the open location allows for exceptional views of the Polica Range and Babia Góra. The 1,389 m² plot provides privacy and space for creating a comfortable relaxation area. A paved municipal road, maintained year-round, leads to the property. Zawoja is a place that combines everyday comfort with closeness to nature. Mountain trails, expansive panoramas, and the intimate character of the village create exceptional conditions for both living and relaxation.
INVESTMENT
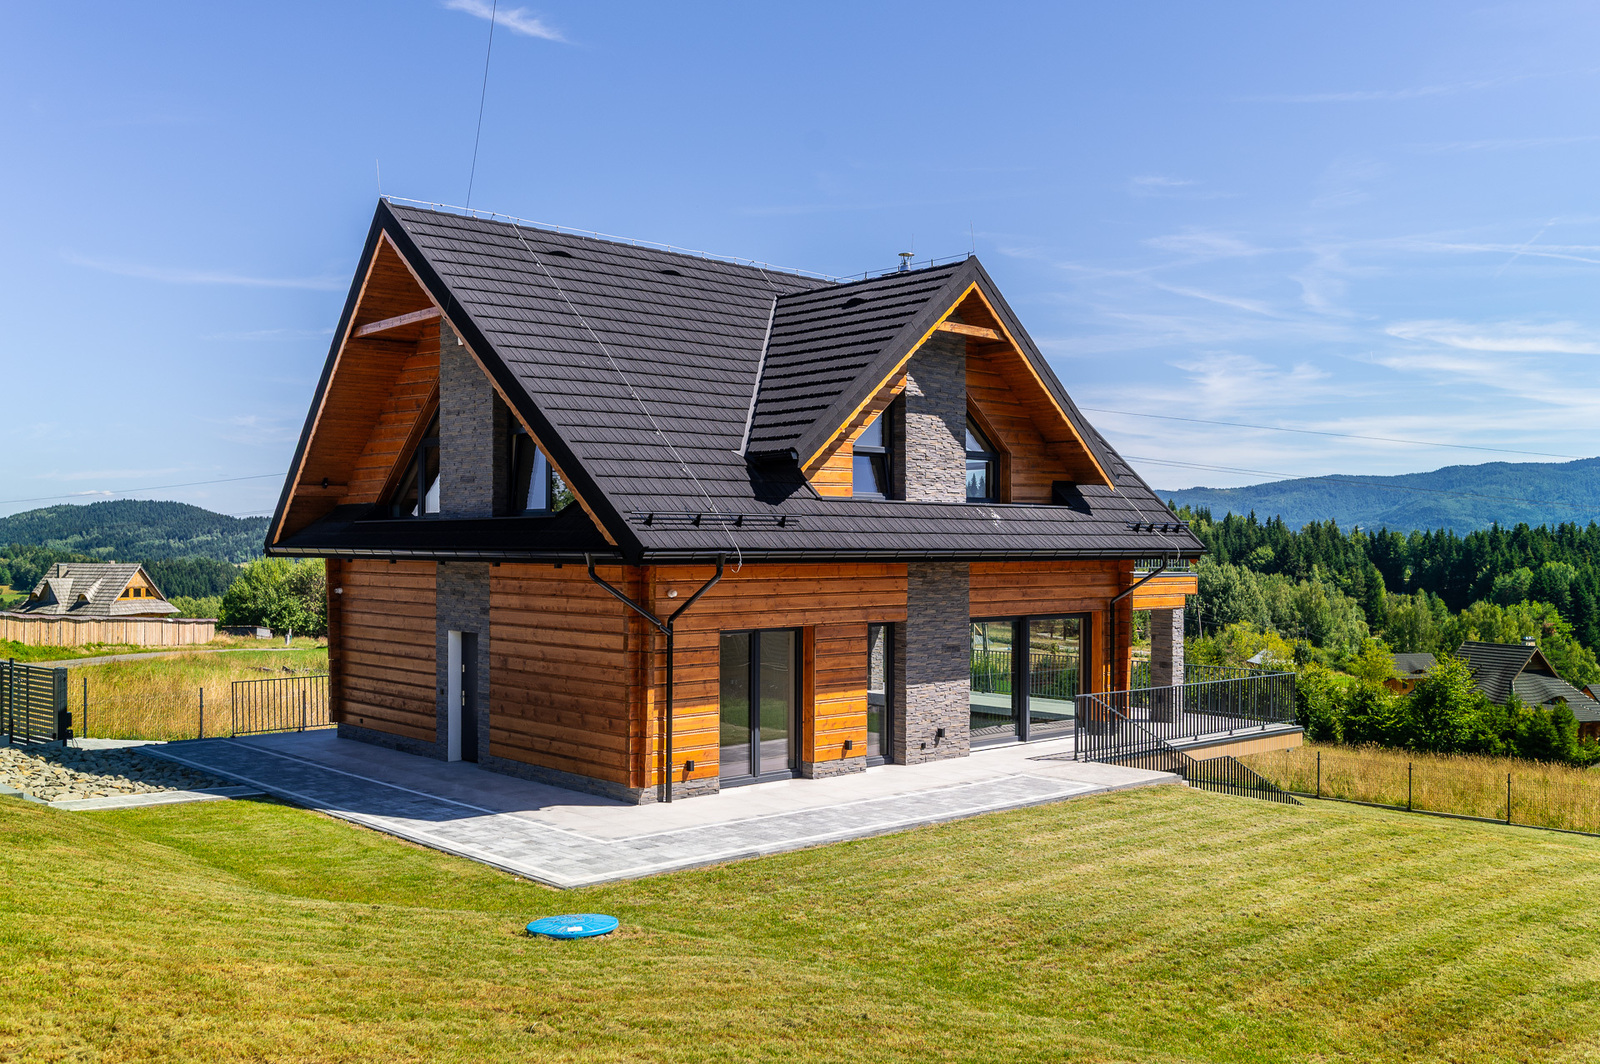
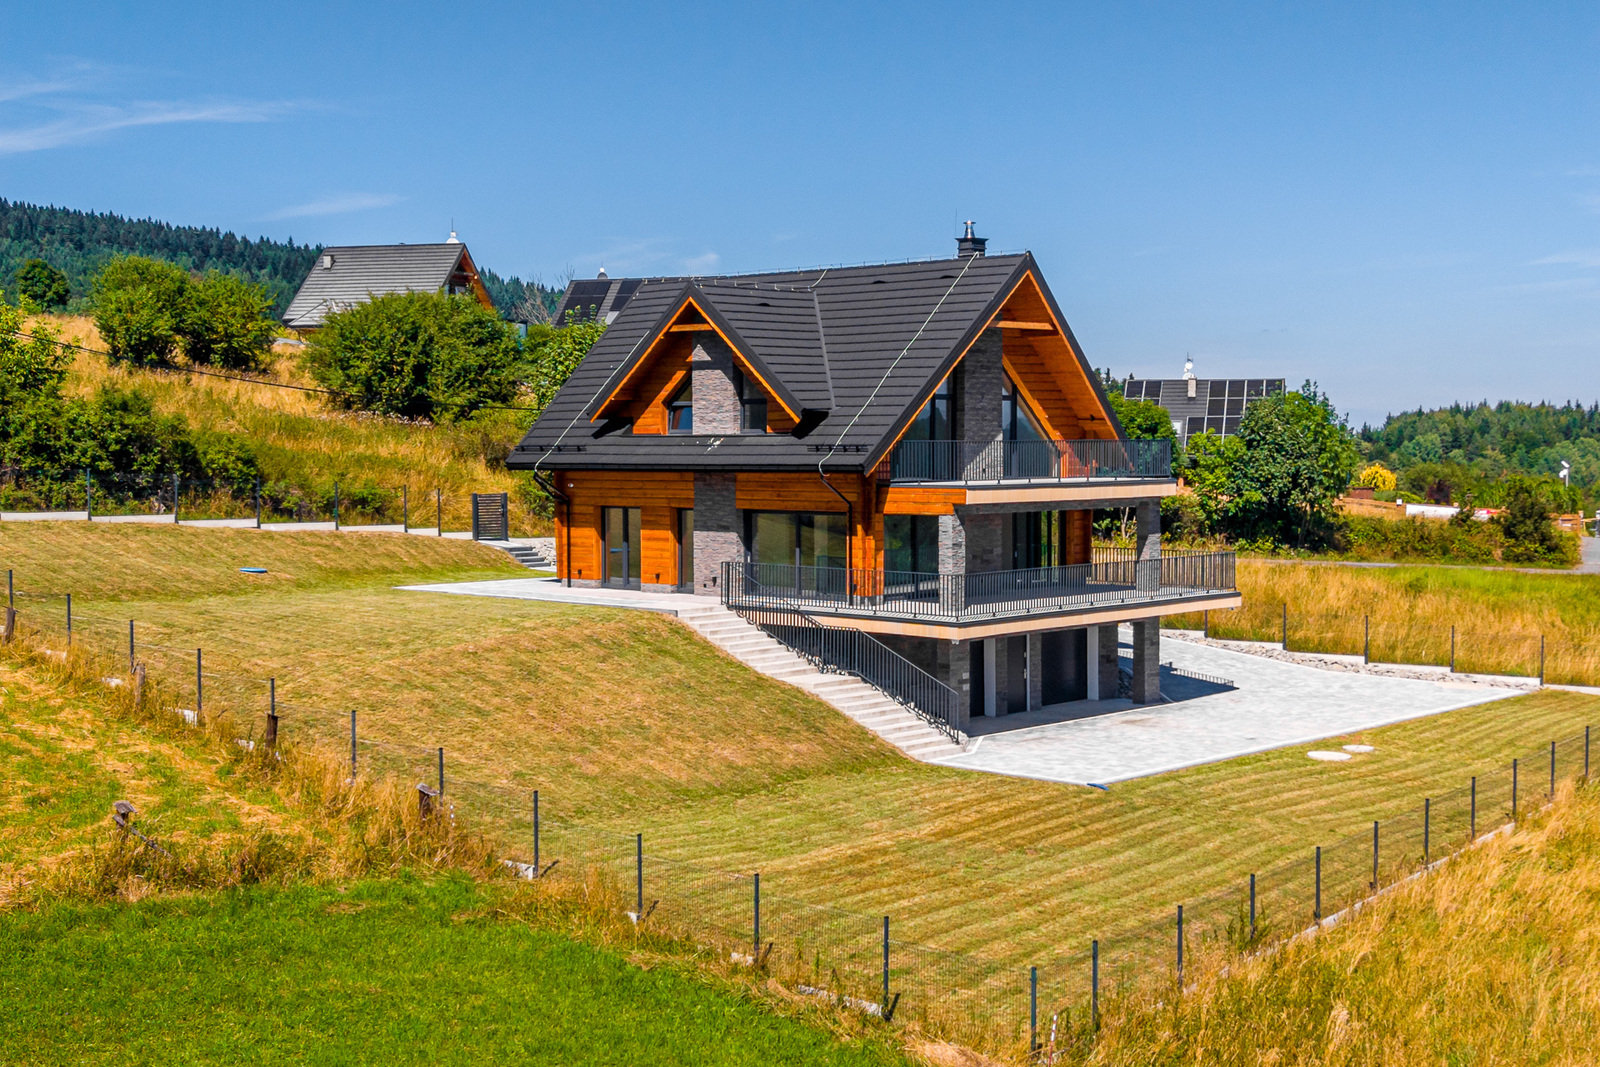
The detached, 3-story residence was designed with year-round comfort in mind, harmoniously combining modern functionality with the architecture typical of the Podhale region.
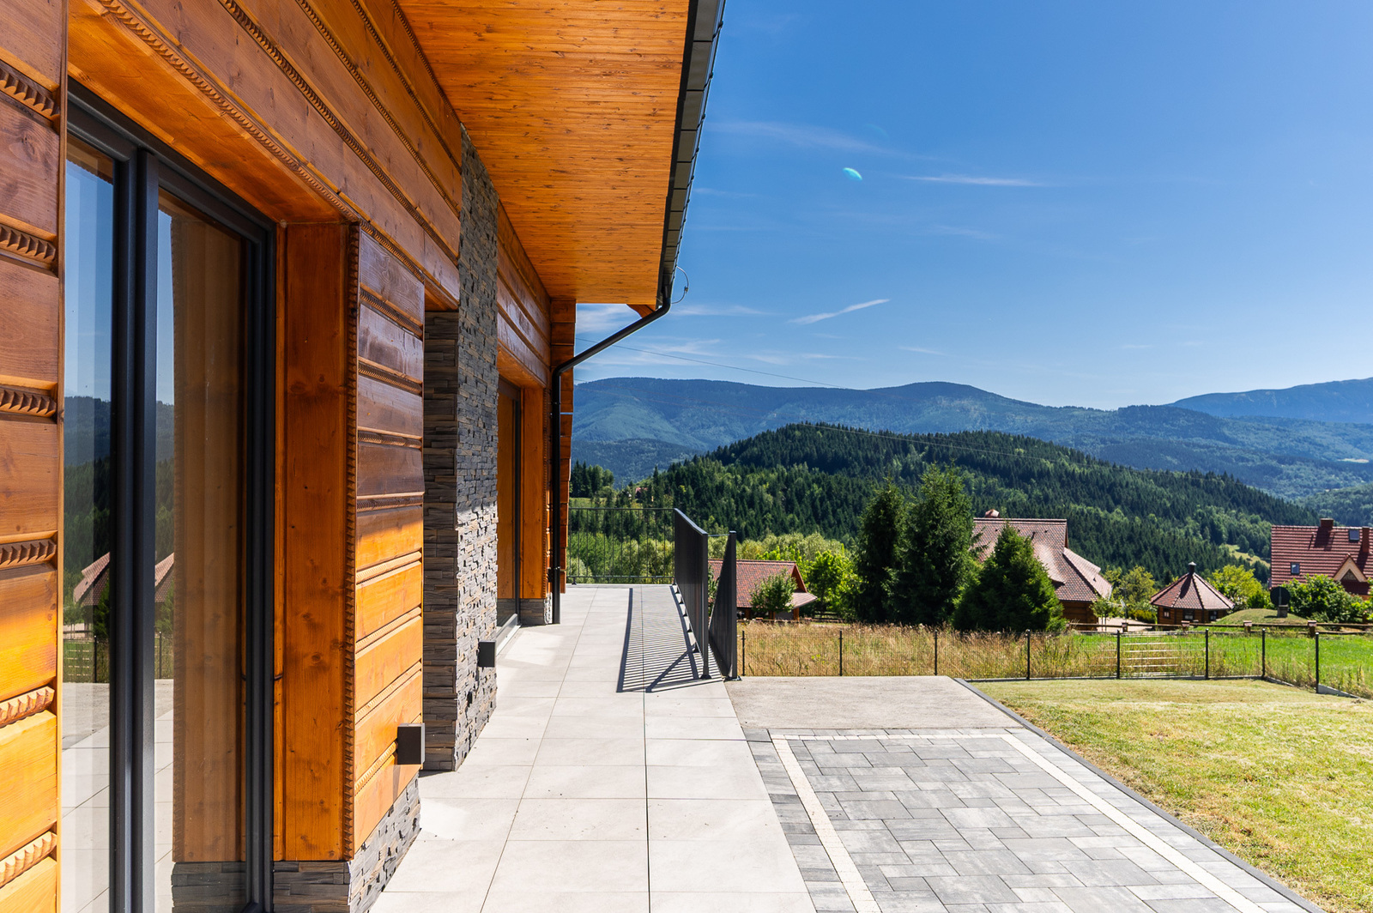
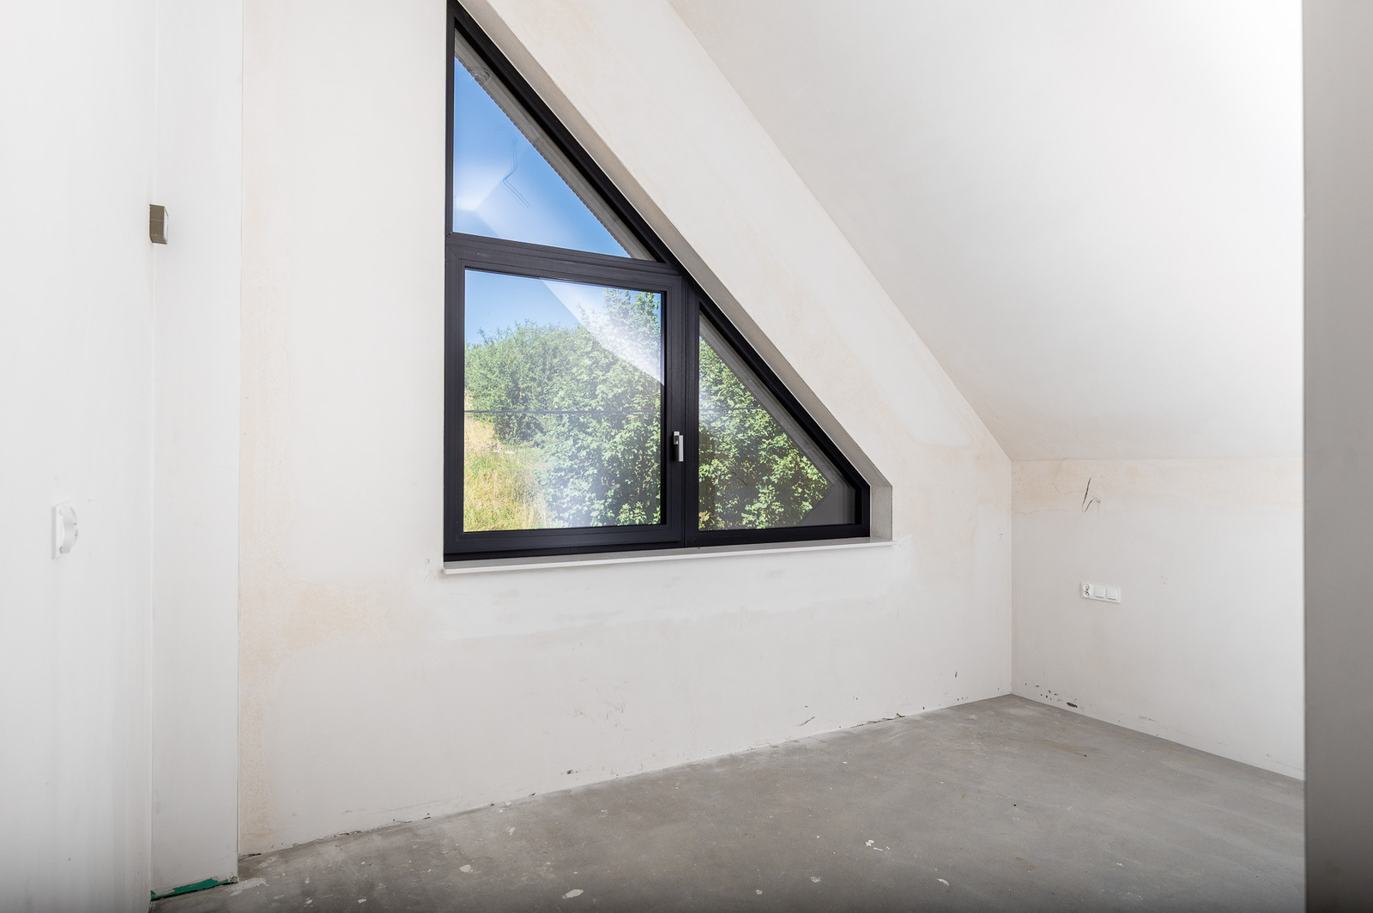
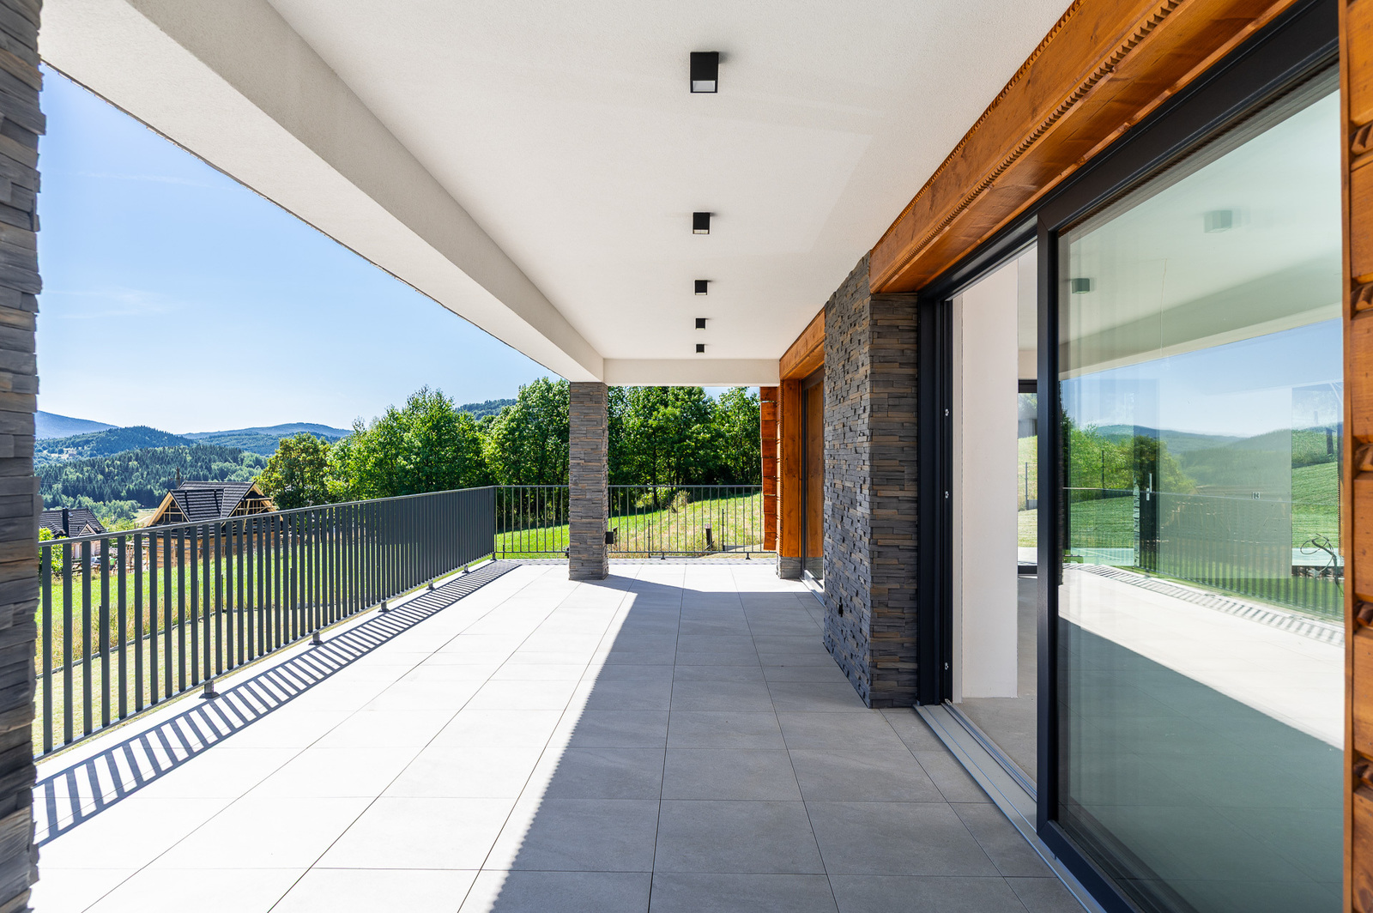
High-quality workmanship, natural materials, and carefully designed details create a unique whole. The façade combines stone with impregnated wood, while large, triple-glazed windows open the interiors to the mountain landscape and provide excellent lighting.
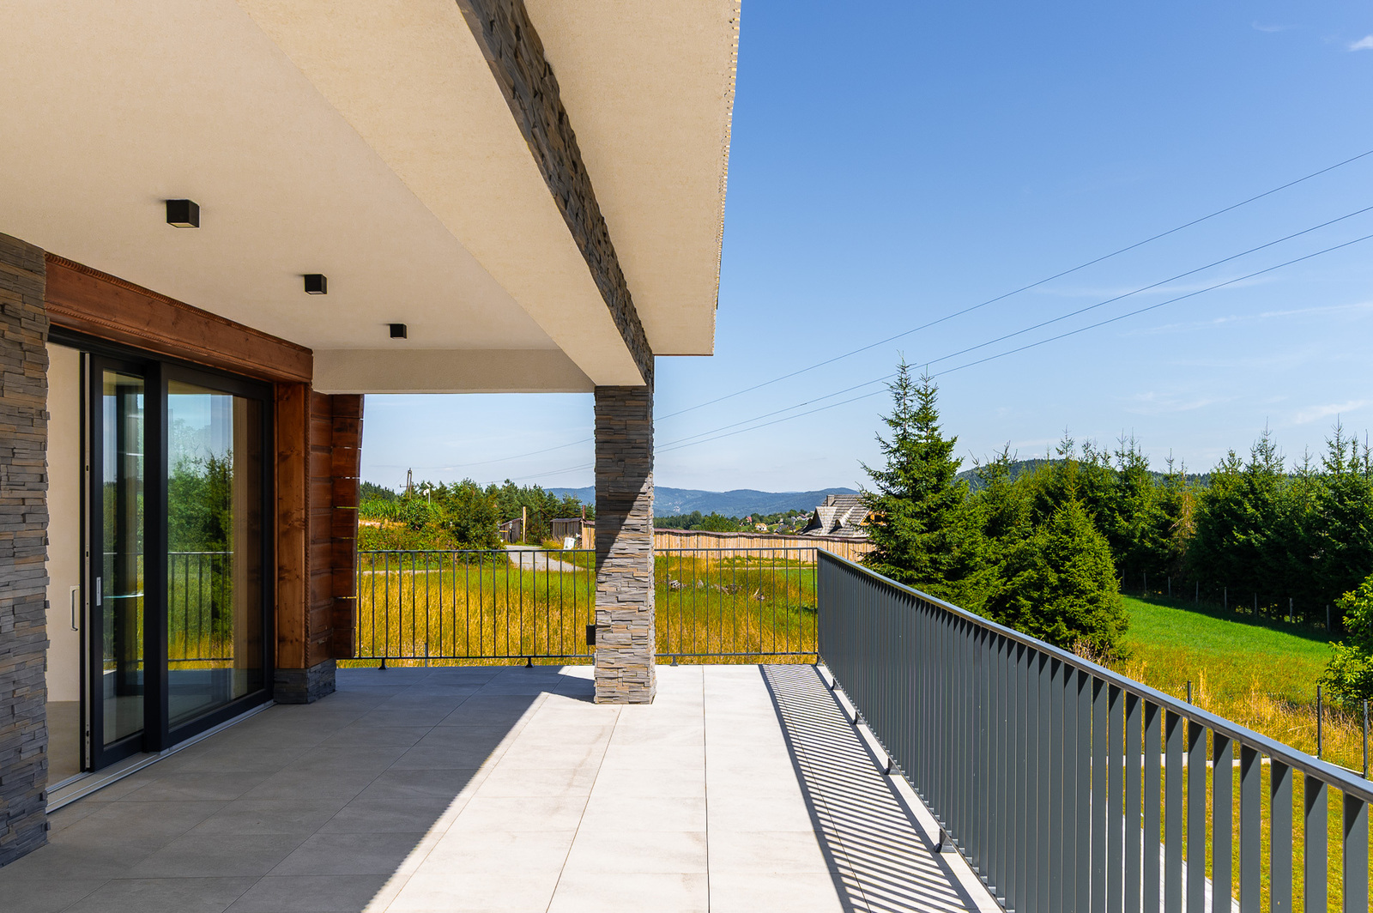
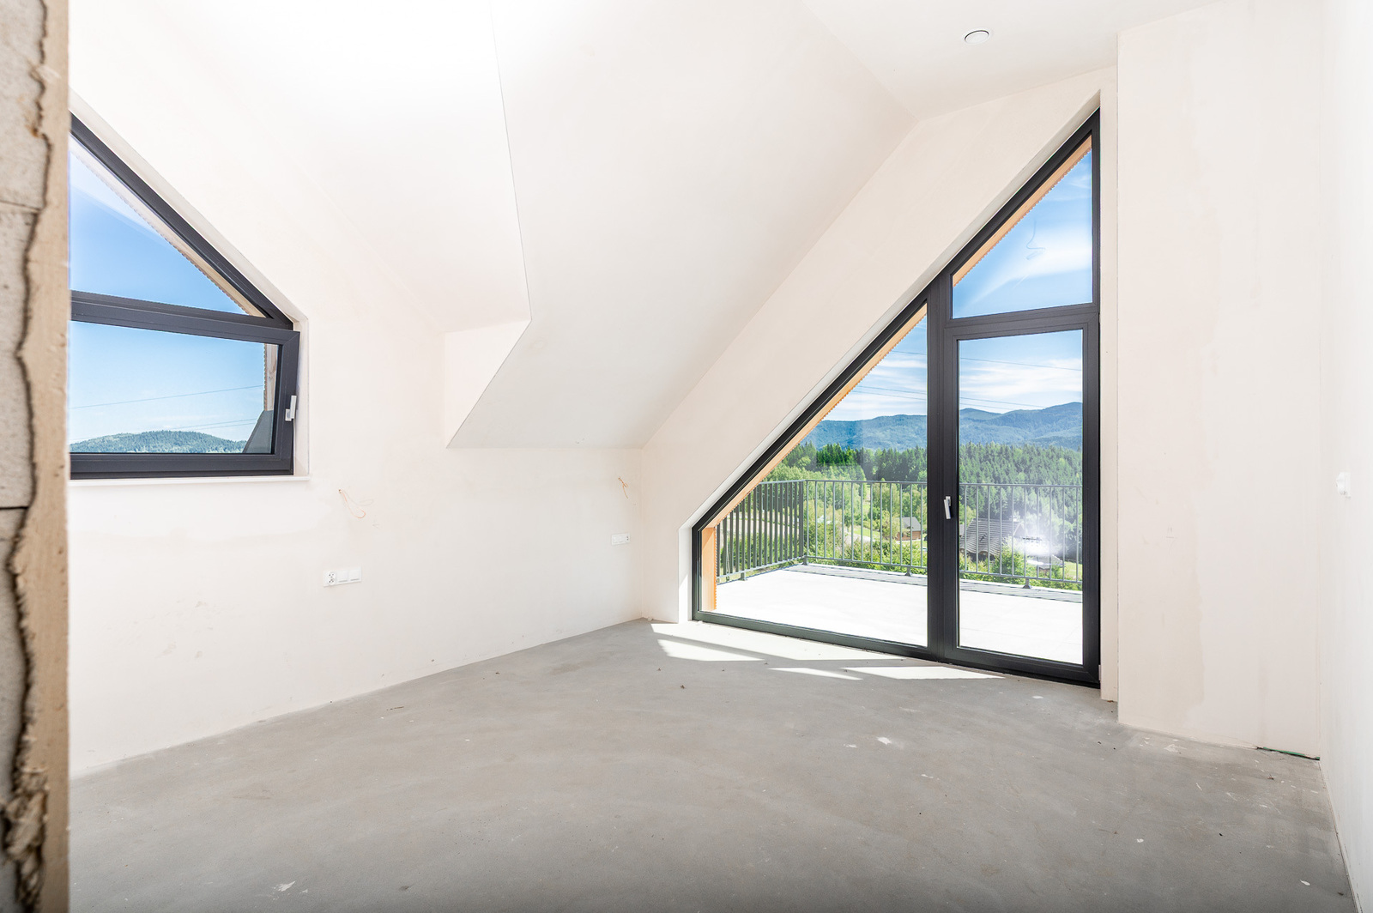
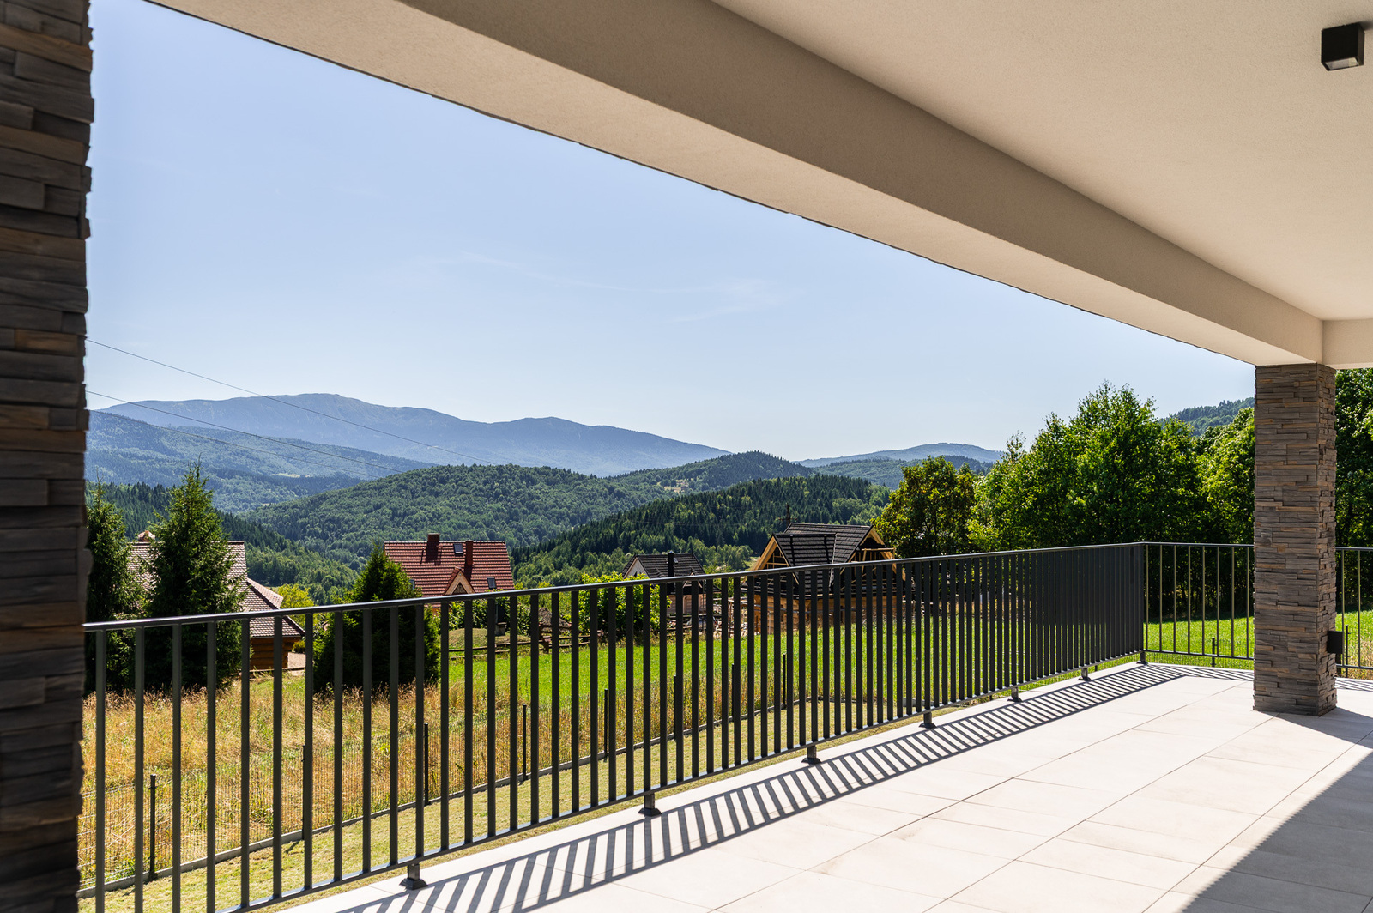
Spacious terraces constructed using modern technology are a natural extension of the living area and allow you to fully enjoy the unique view of Babia Góra and the Beskid Mountains.
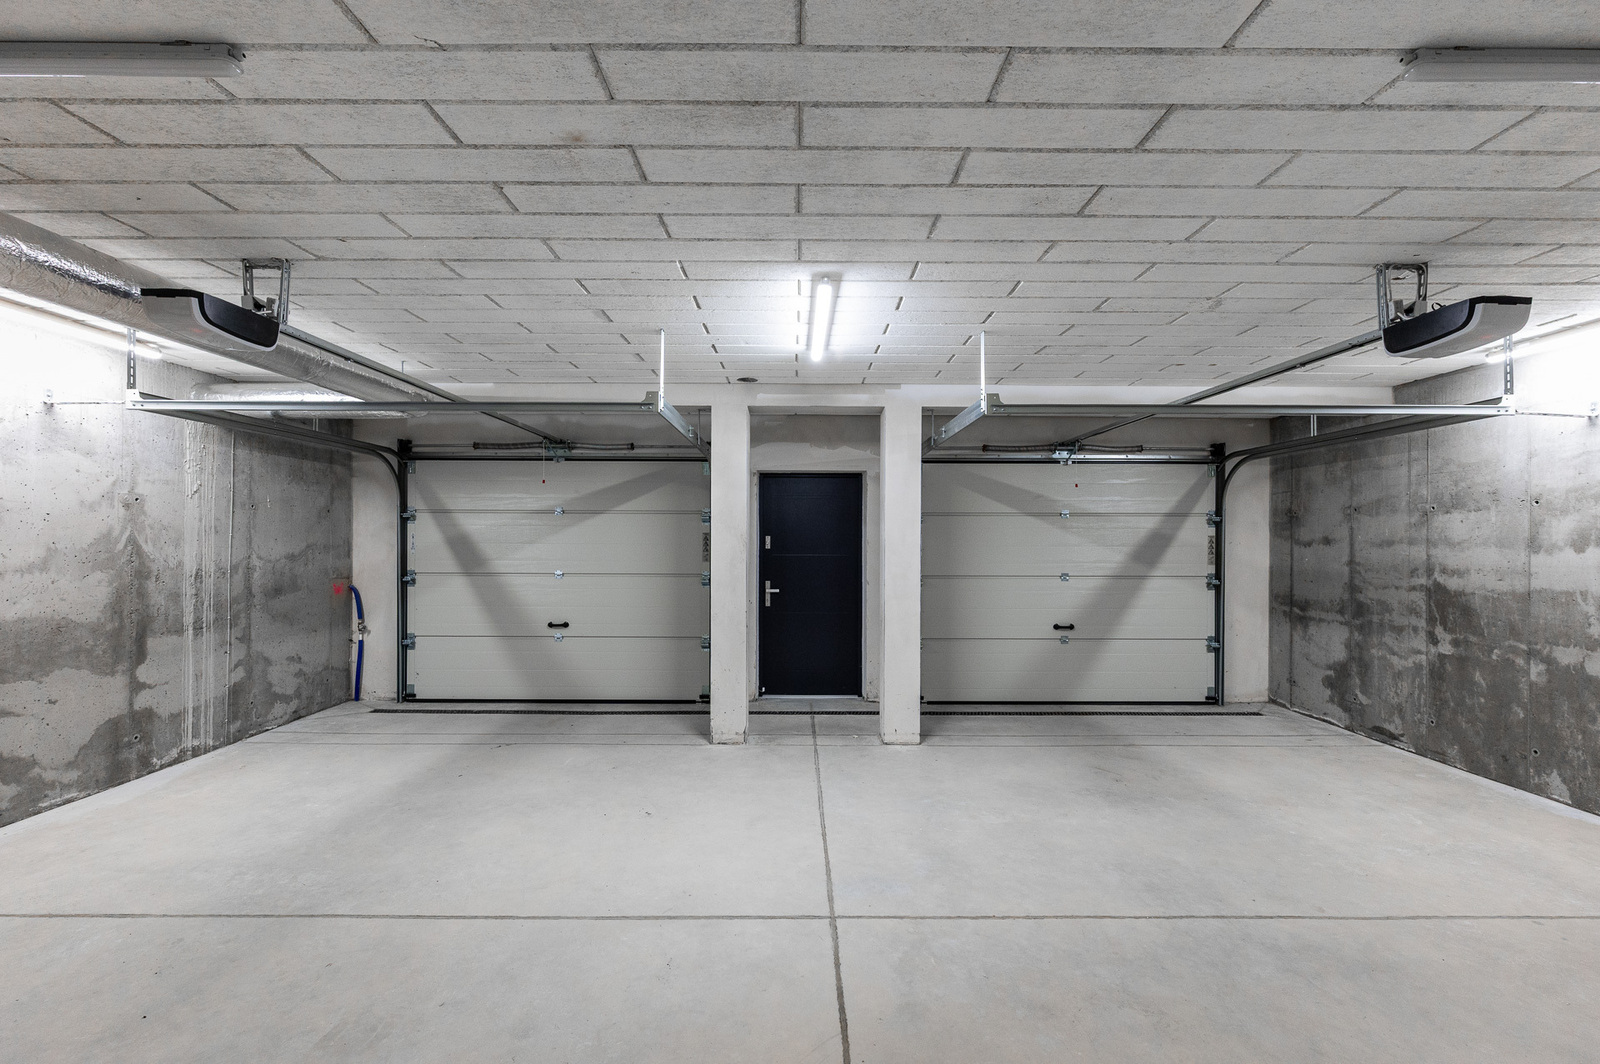
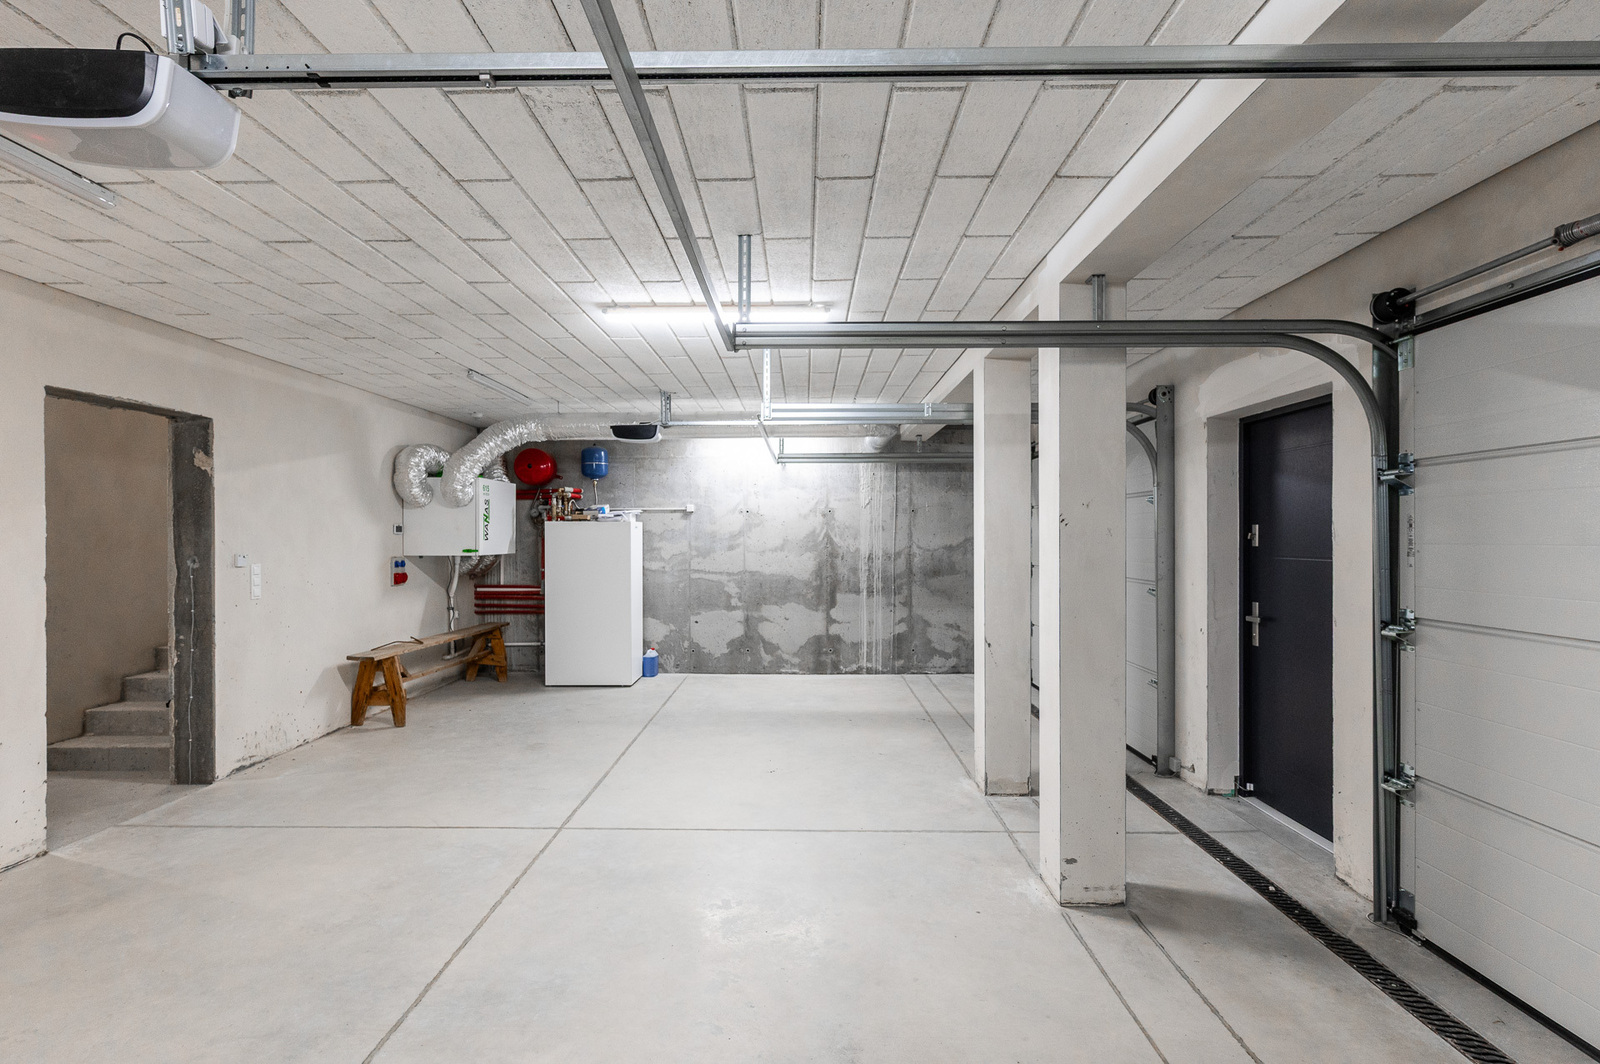
A heat pump, underfloor heating, and heat recovery ventilation ensure year-round comfort. The house also has an air conditioning system, burglar-proof doors, and automatic garage doors.
This is a well-thought-out residence for those seeking a combination of privacy, high standards, and unique mountain scenery – both as a year-round home and a place to relax.
HOUSE
The house’s usable area is 275.69 m². The well-thought-out three-story layout allows for a comfortable combination of a representative living area, a private bedroom area, and an extensive recreation area.
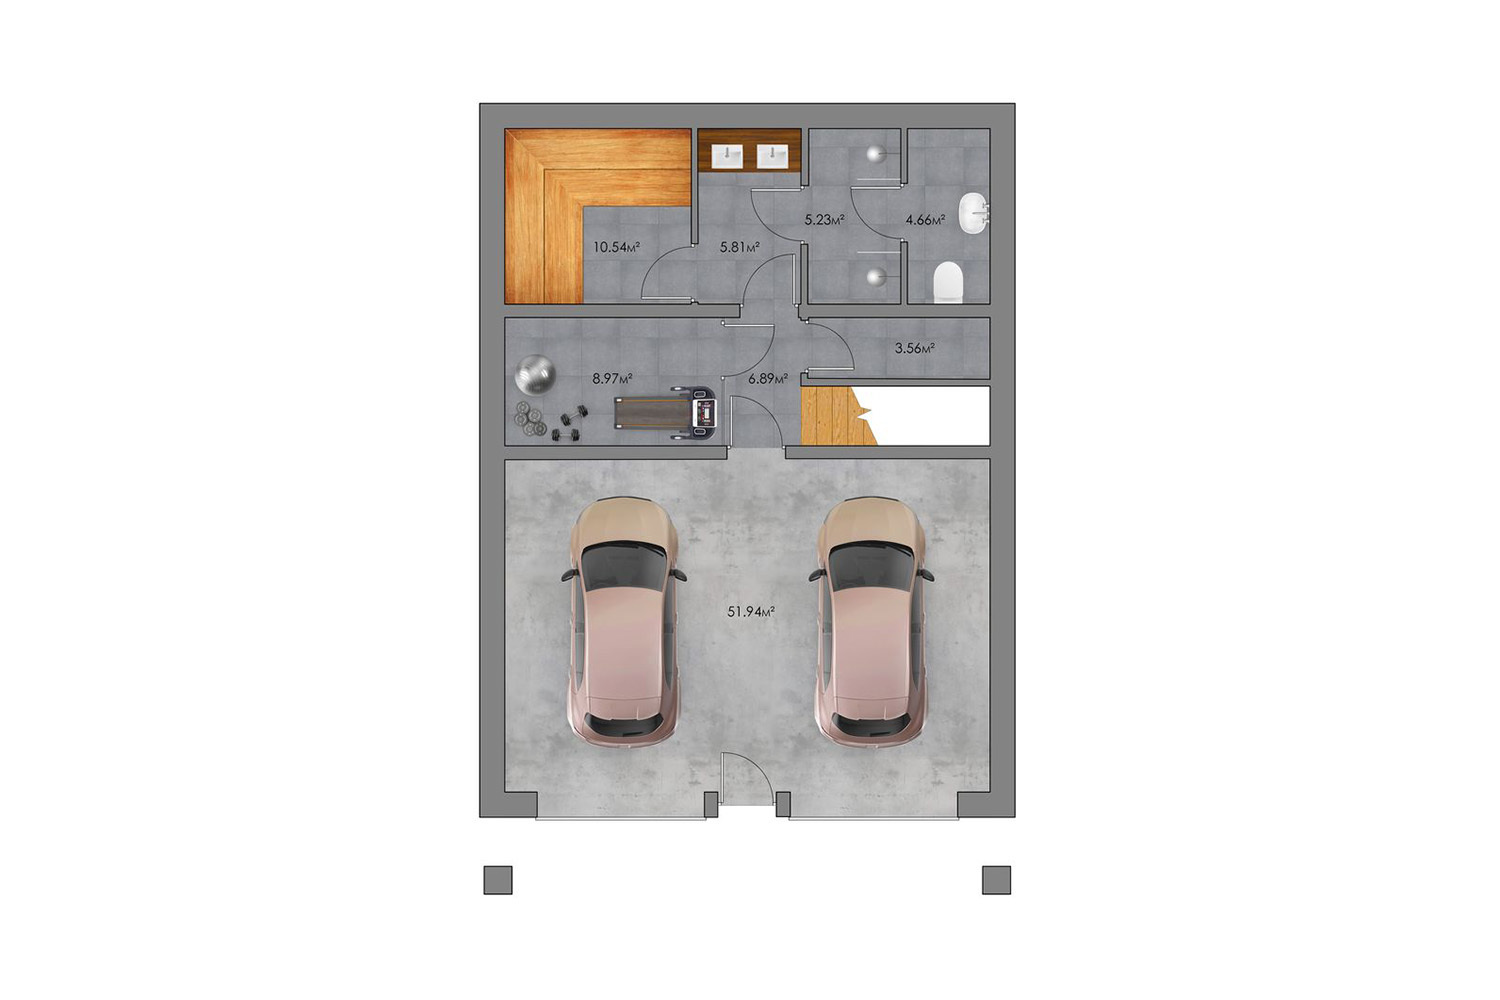
On level -1, there’s a spacious garage for two cars and a private wellness and fitness area with a sauna, bathroom, and showers. This floor also features a utility room, vestibule, and hallway.
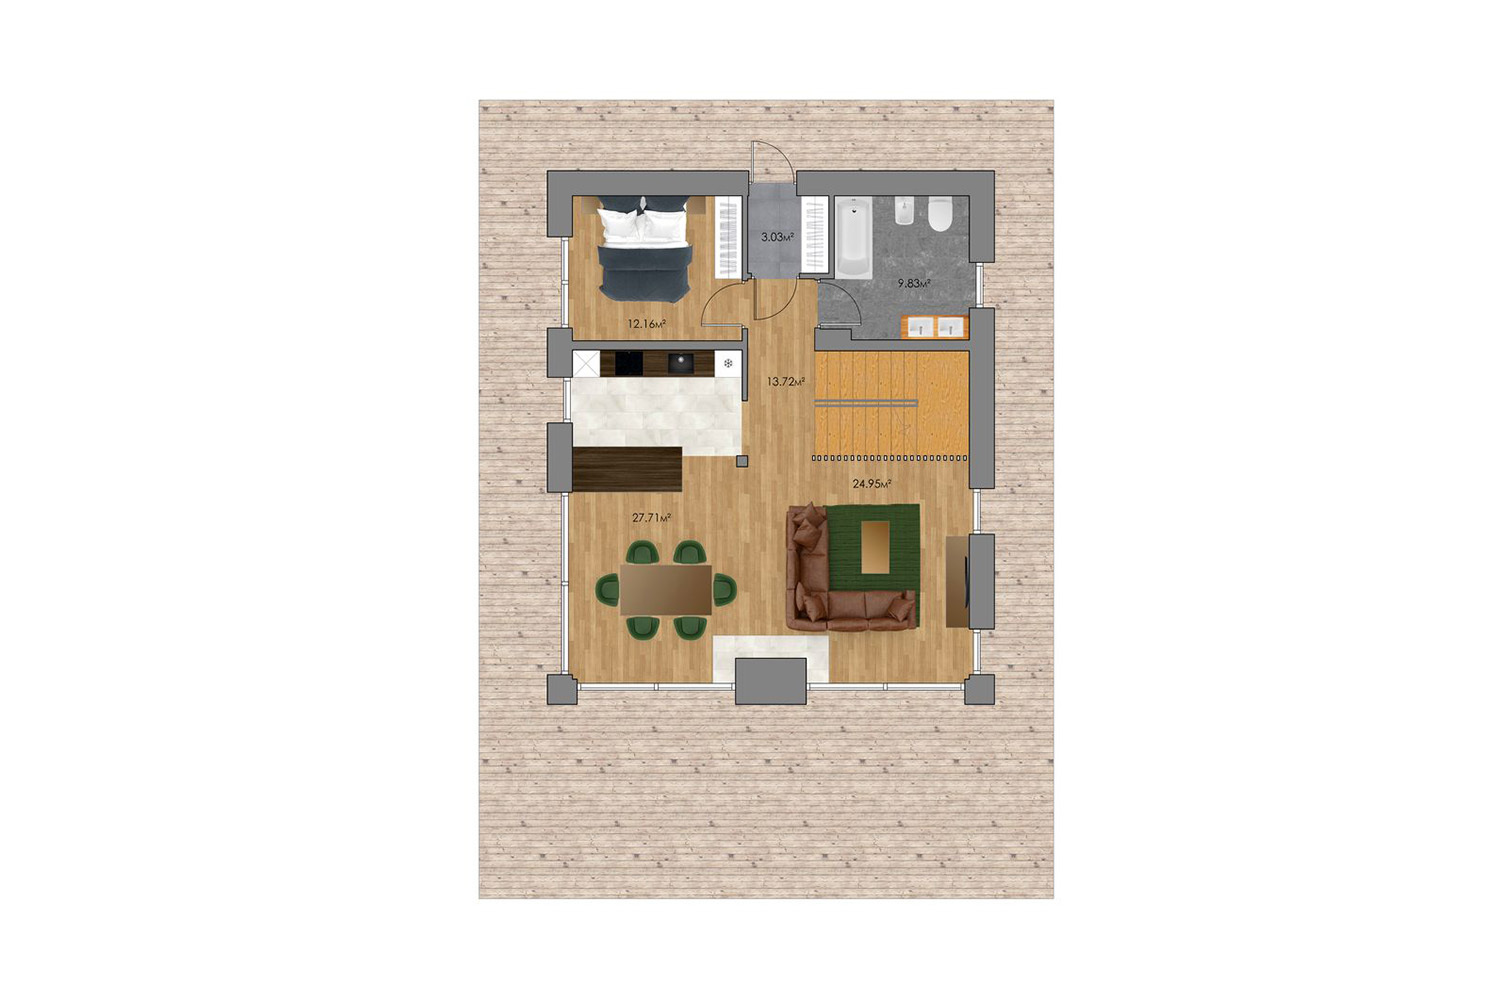
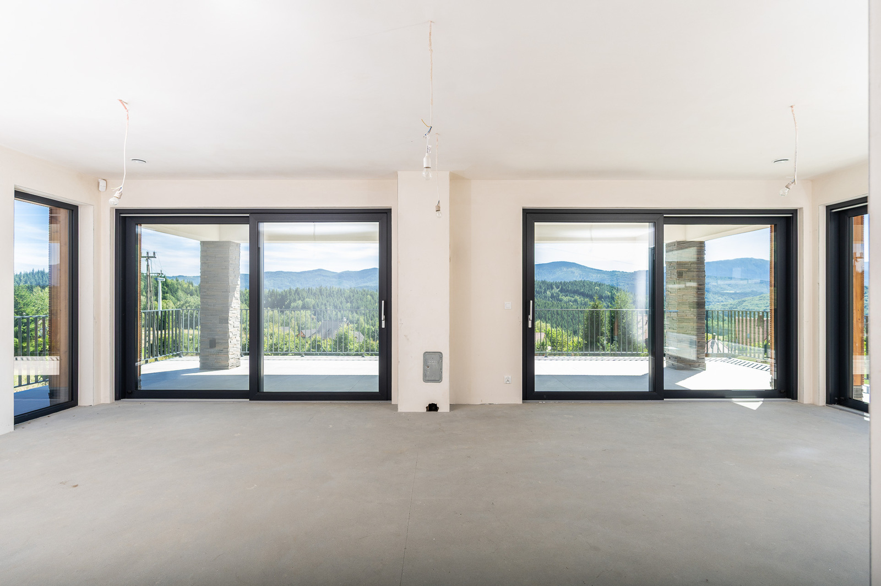
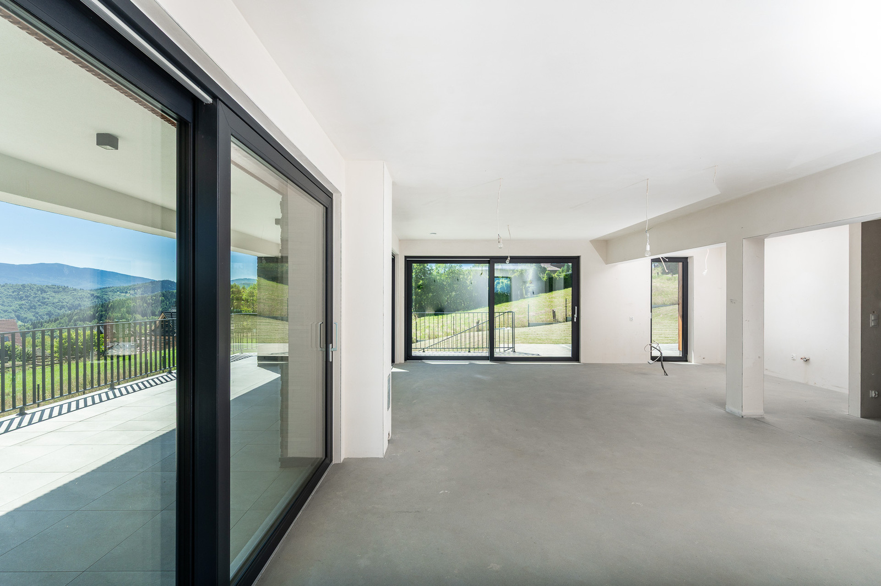
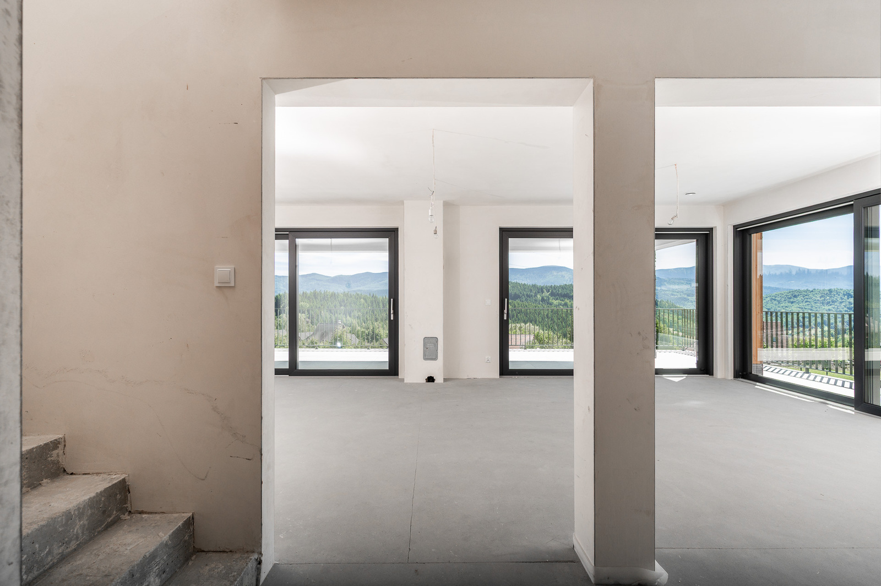
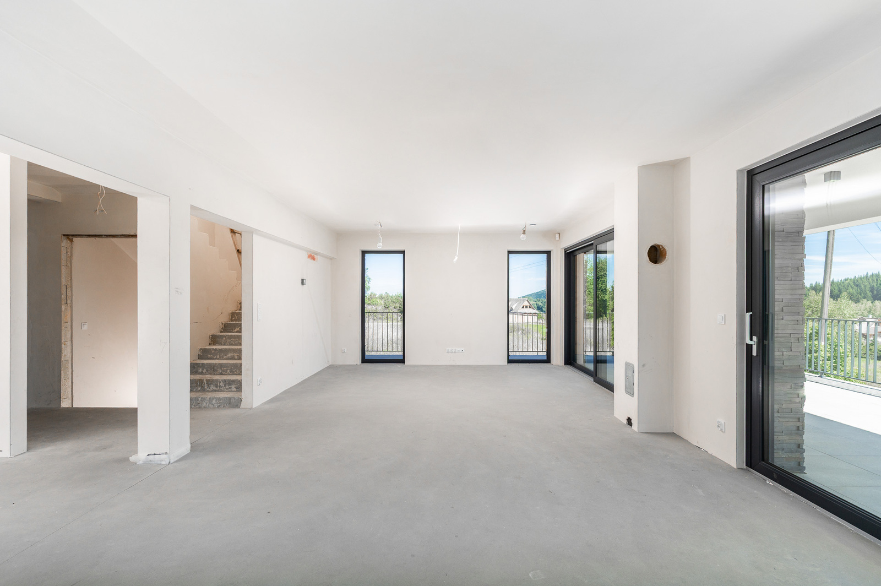
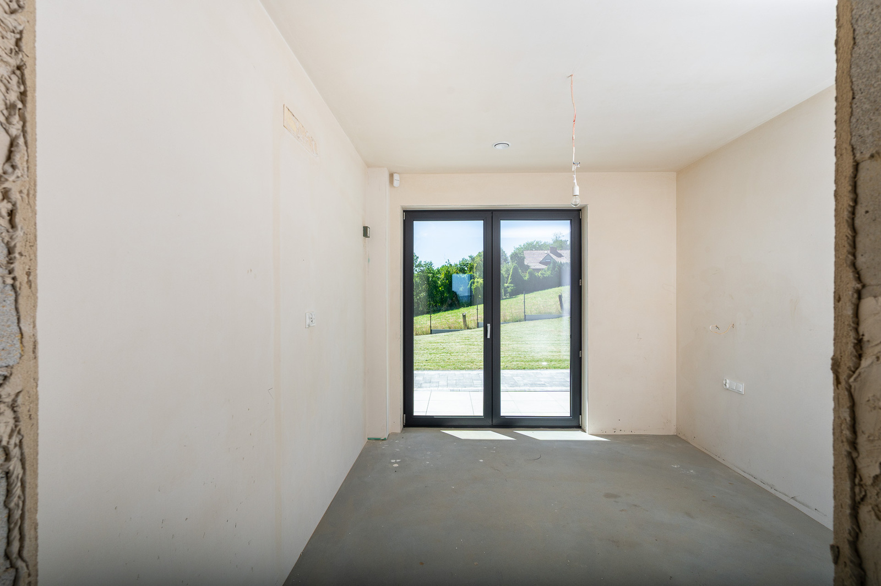
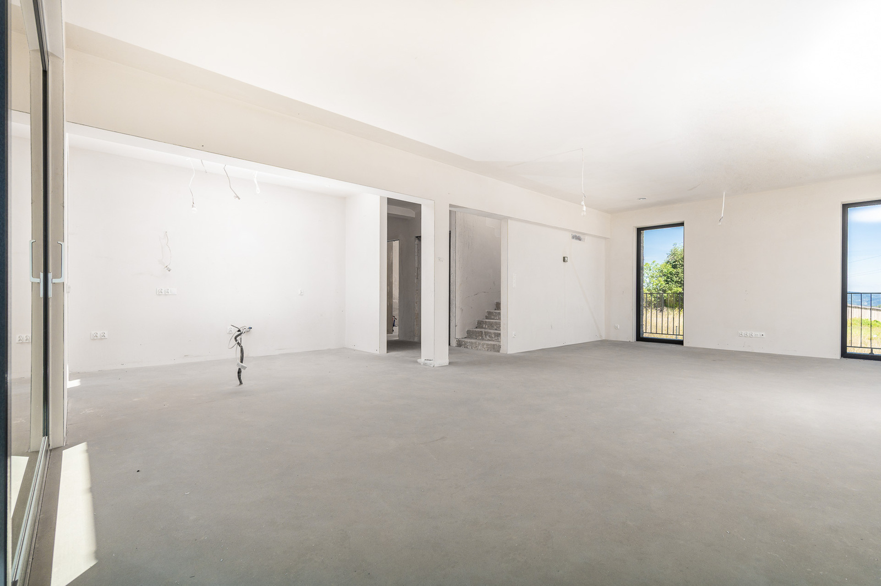
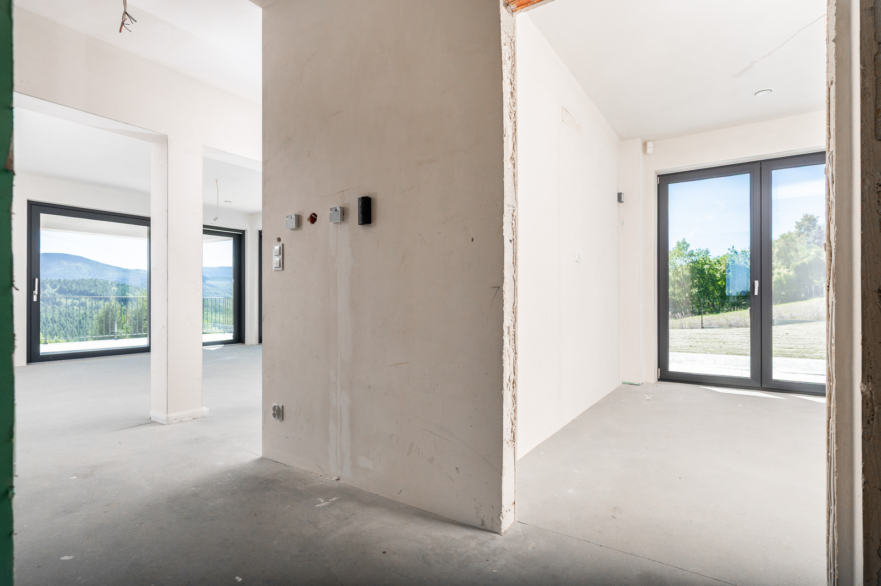
Level 0 is the representative living area. The spacious living room, combined with the kitchen and dining area, forms the natural center of the home. Extensive glazing and access to the terrace open the interior to panoramic views of Babia Góra and the Beskid Mountains. A guest room and bathroom are also planned for this floor.
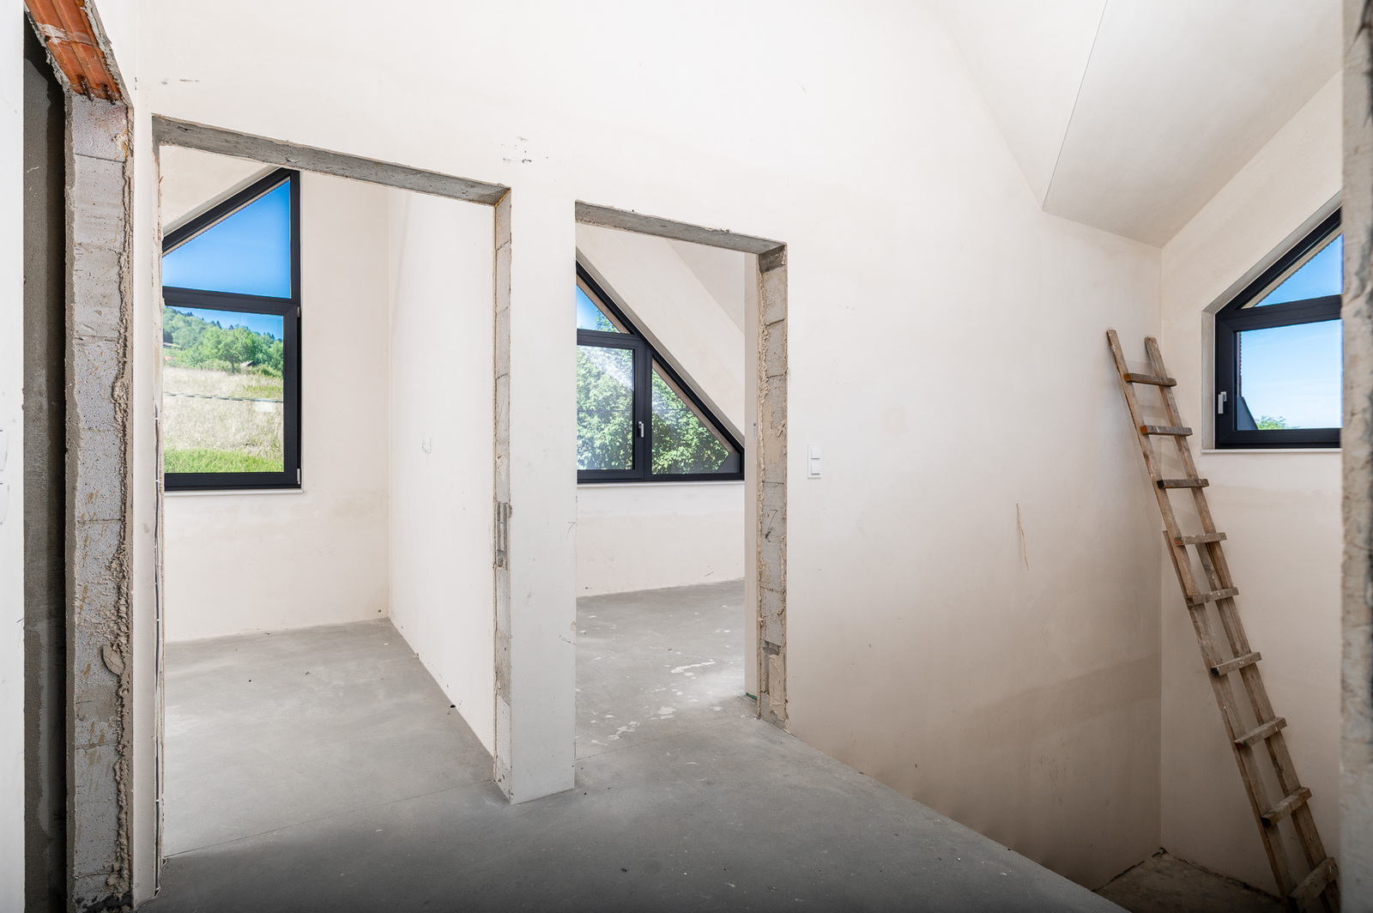
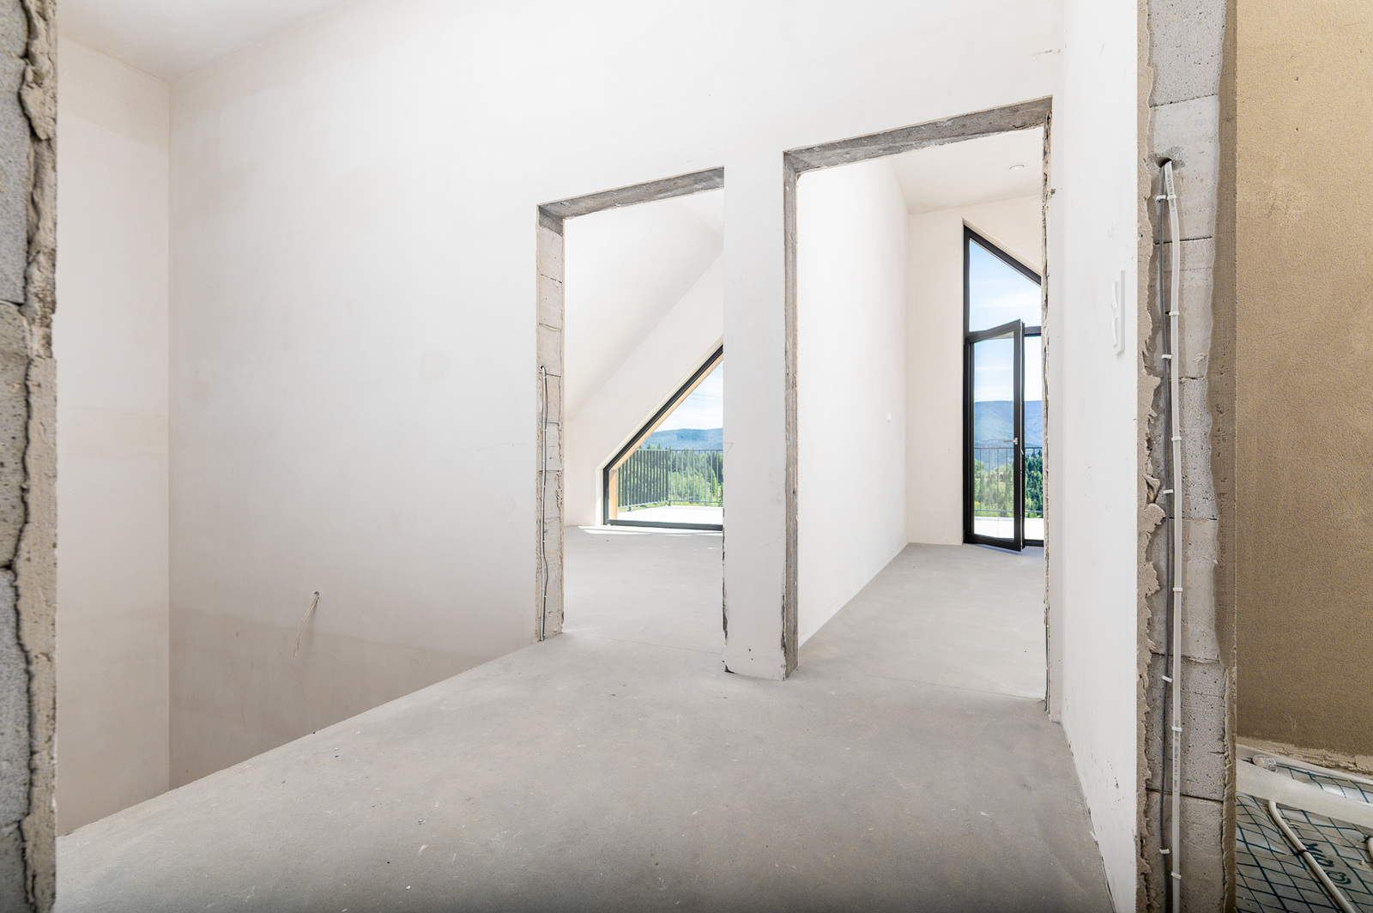
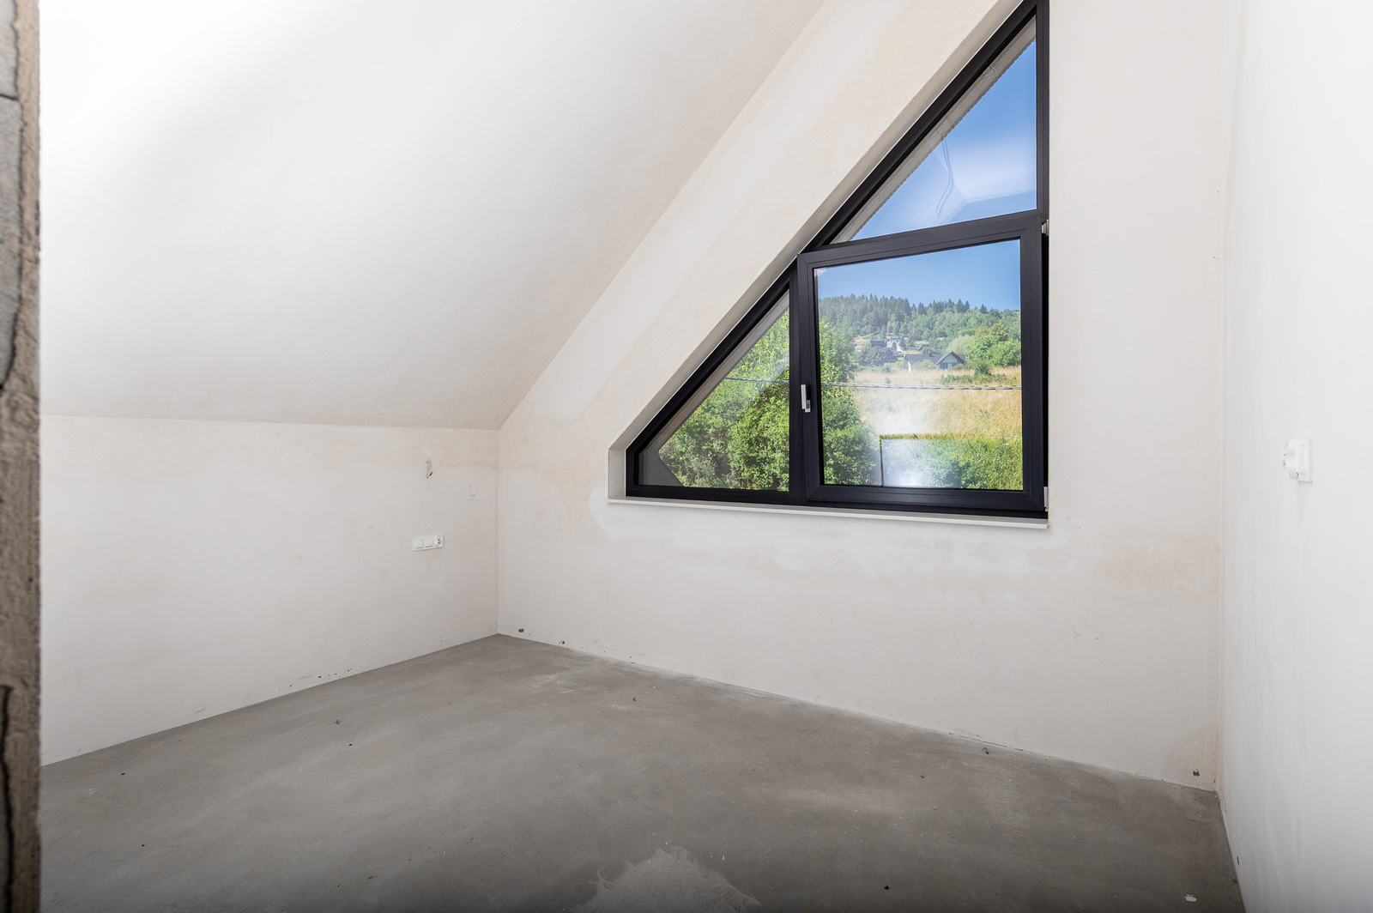
Level 1 is a comfortable, private sleeping area with four bedrooms. Two of them have direct access to a terrace overlooking Babia Góra and the Beskid Mountains. A bathroom and spacious hallway complete the overall experience.
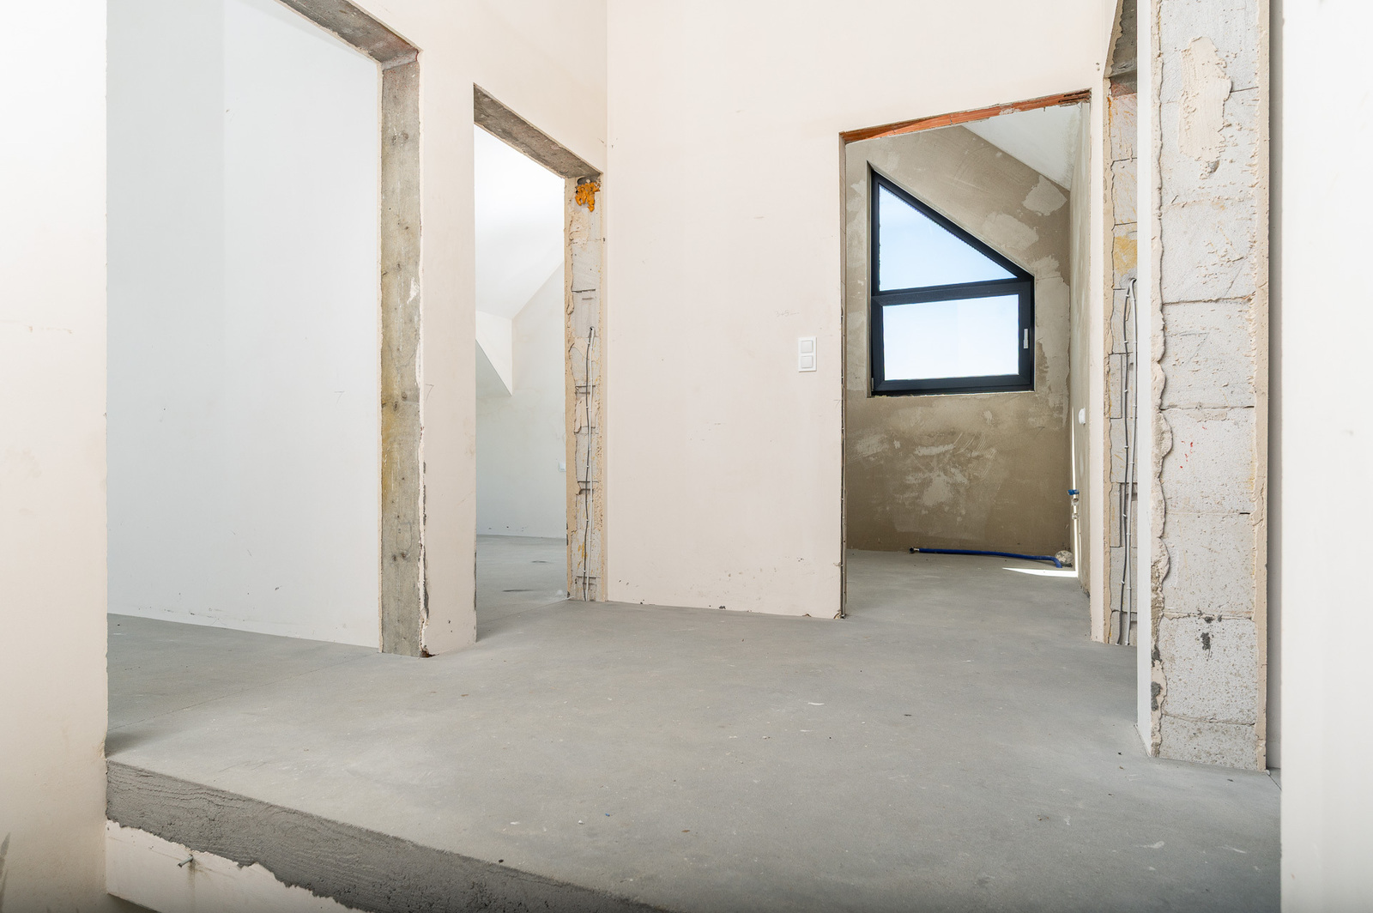
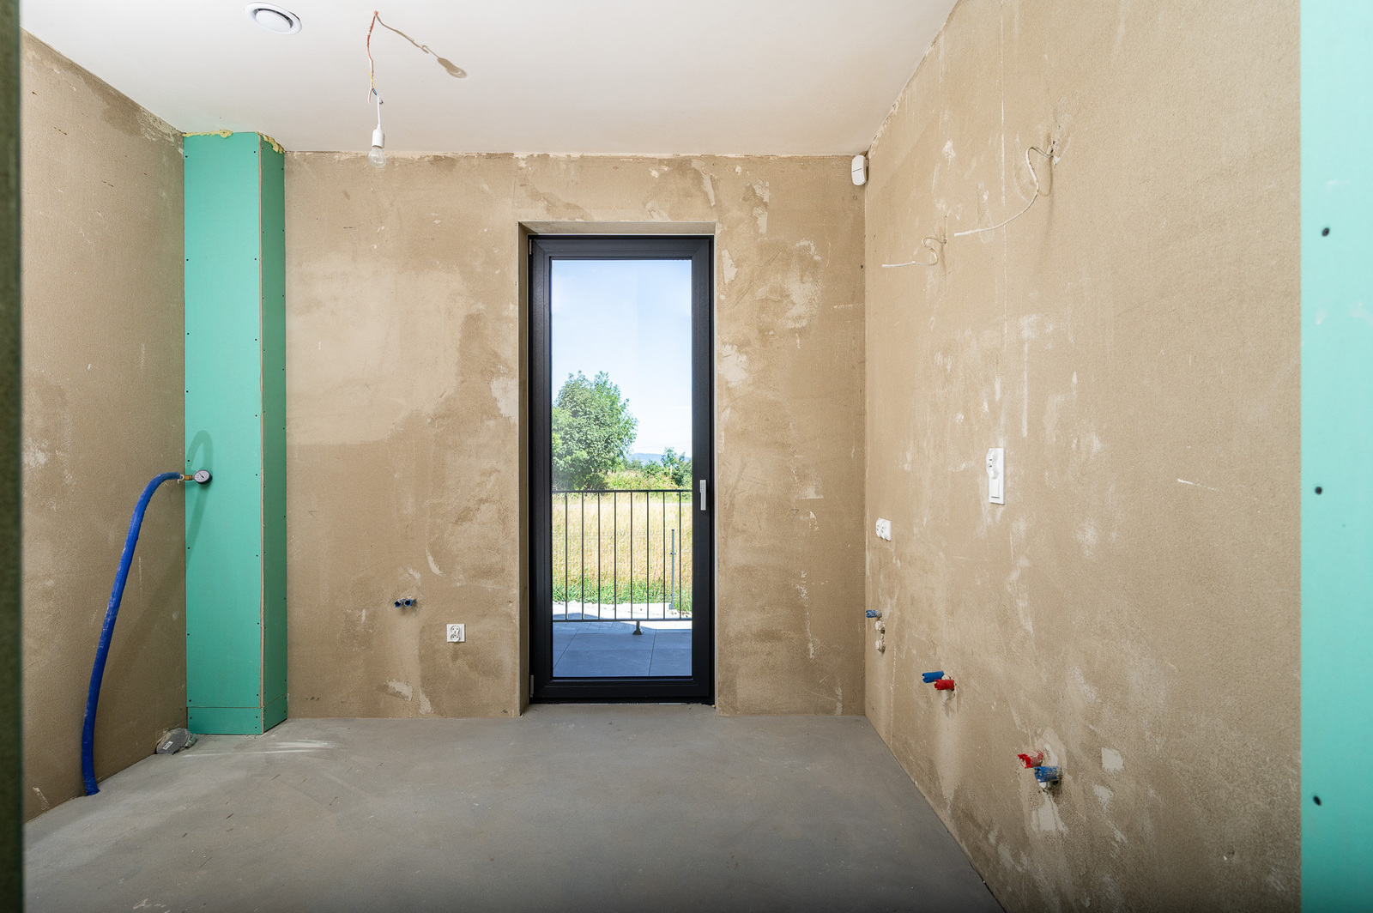
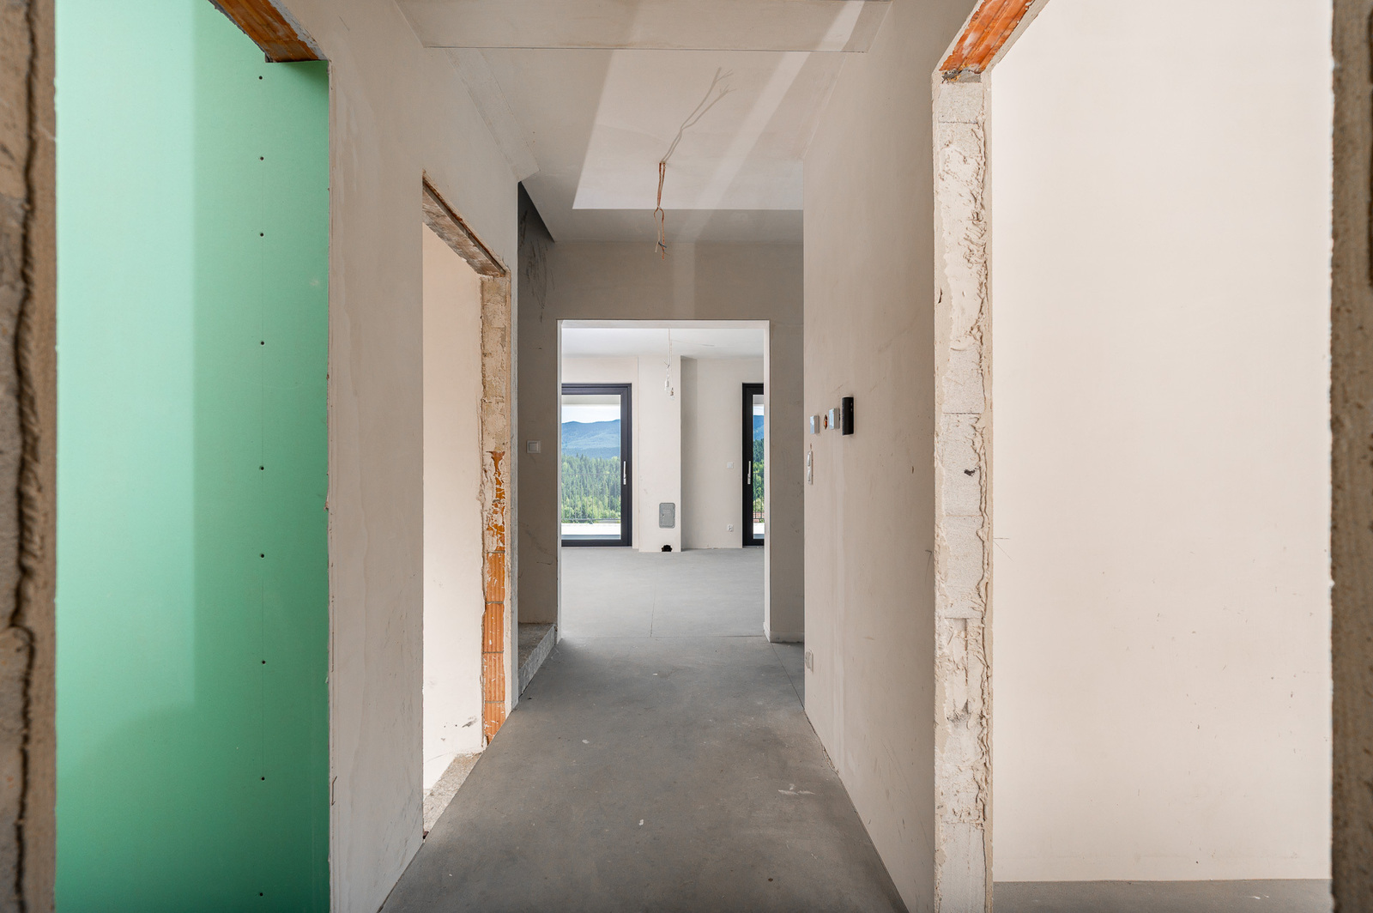
The house is offered in developer’s condition, with pre-assembled installations and solutions enabling individual interior finishing. Turnkey finishing is available upon request, subject to a separate quote and agreement.
ROOM LAYOUT:
Floor -1 – 97.60 m²:
Floor 0 – 91.39 m²:
Floor 1 – 87.57 m²
ADDITIONAL INFORMATION:
PRICE:
2,890,000 PLN
Please contact us and arrange a viewing of this unique apartment!
Ми також говоримо українською!
We speak English!