+48 602 255 619
Add property
Report a search
en
Residence with Pool and 20-Are Plot

House for Sale

Pielgrzymowice, Michałowice, ul. Topolowa

Detached 2002.11 m2 293.77 m2
1 760 000 zł 4 770 zł / m2

Residence with Pool and 20-Are Plot

Rooms

8

Year of construction

2025

Description

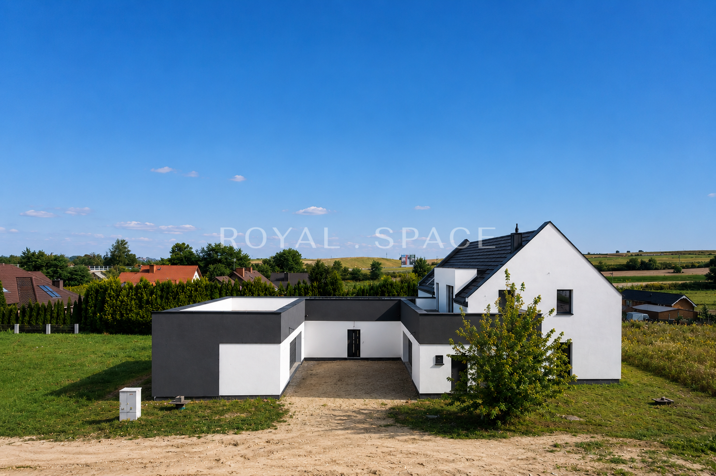
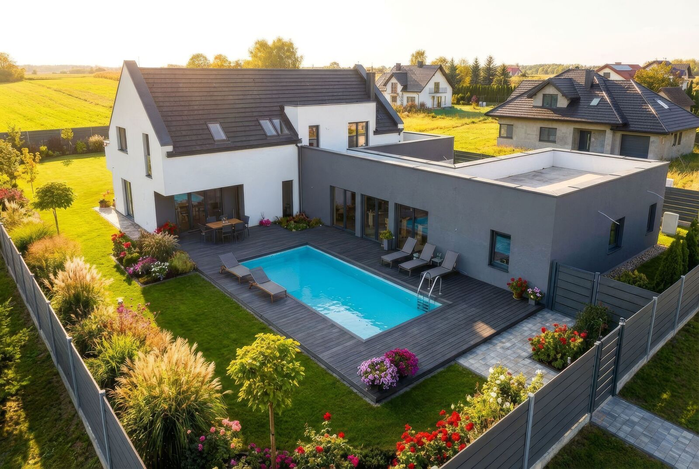
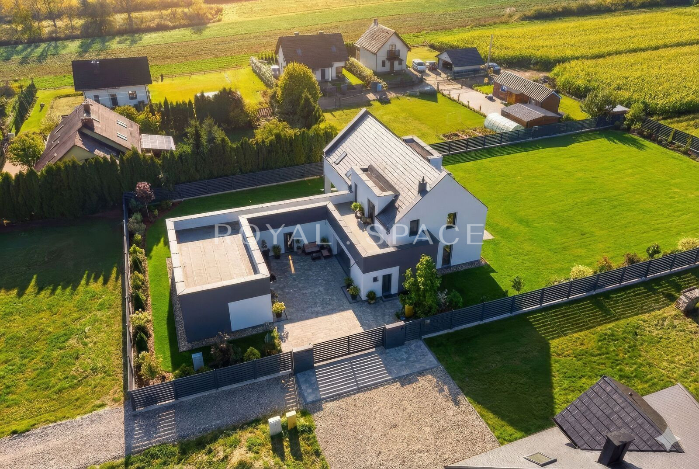
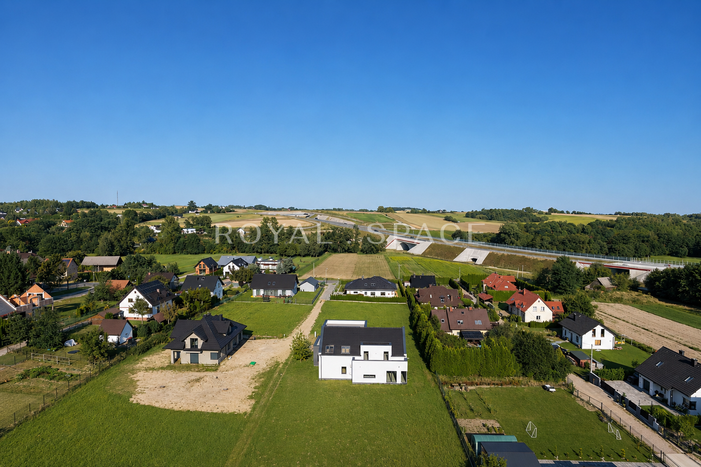
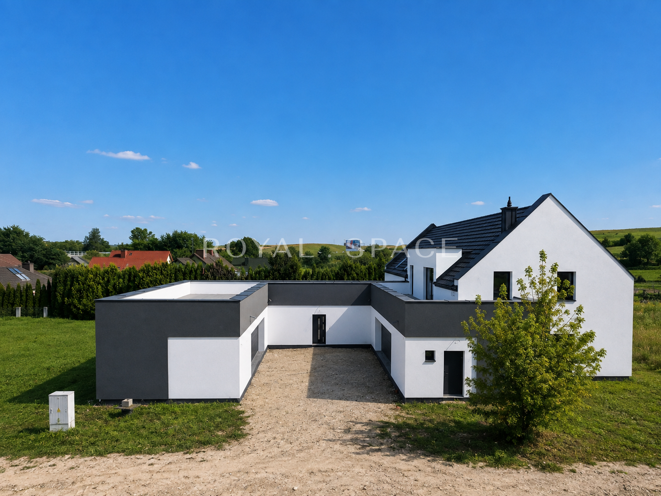
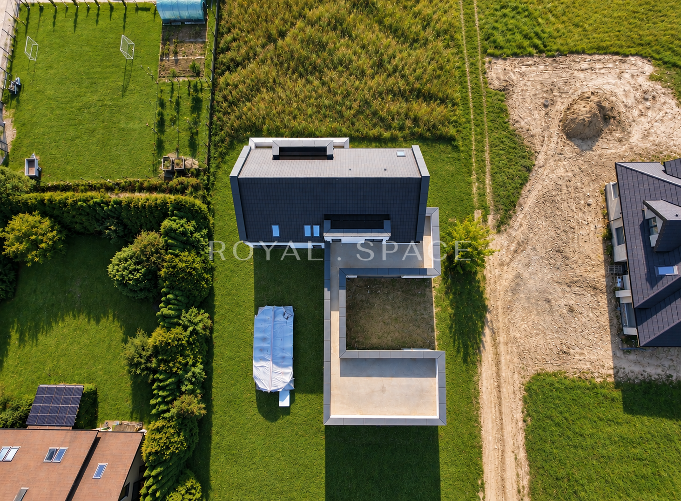
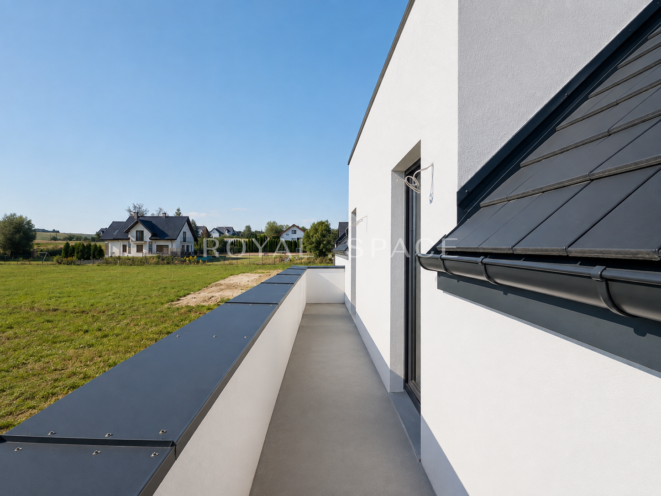
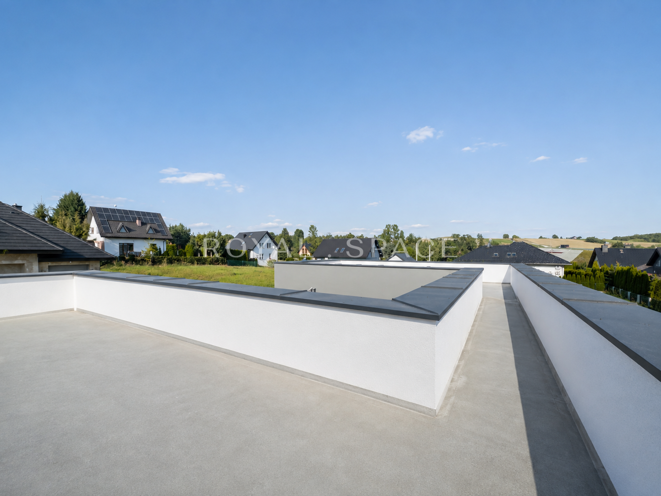
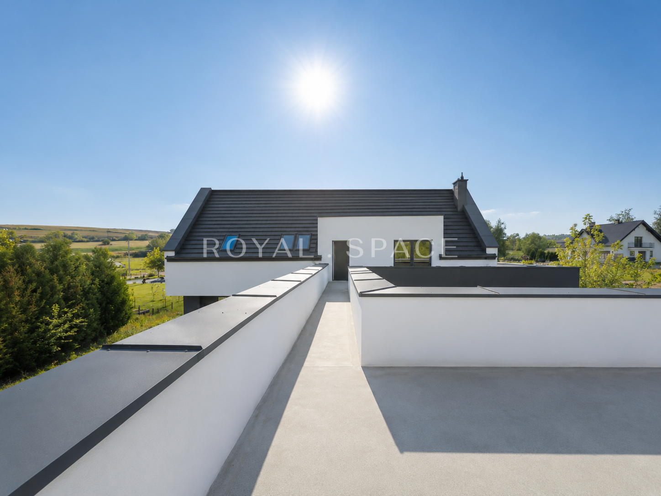
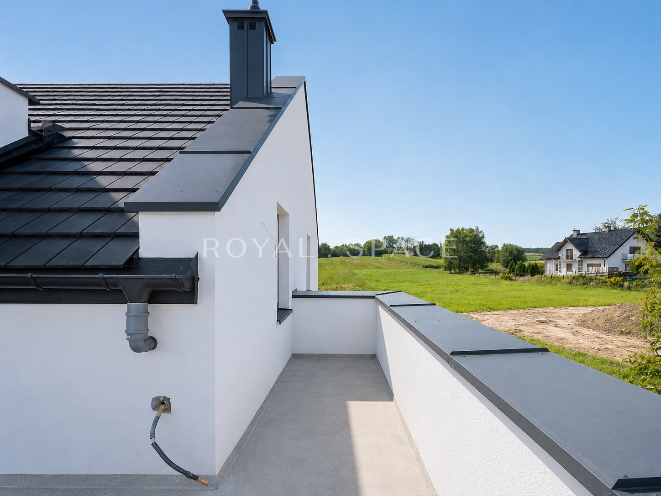
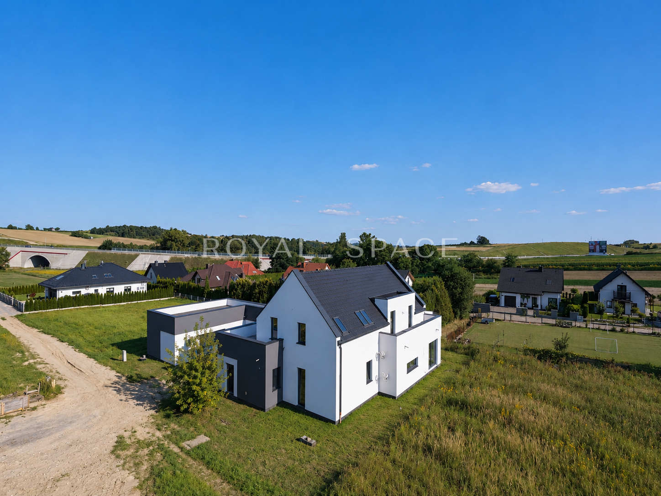
We are pleased to present a unique, detached residence with a total area of 369 m² , located in Pielgrzymowice, just 9.7 km from Krakow . The property offers a spacious layout, a large garden, a swimming pool, and a garage for four cars.

LOCATION
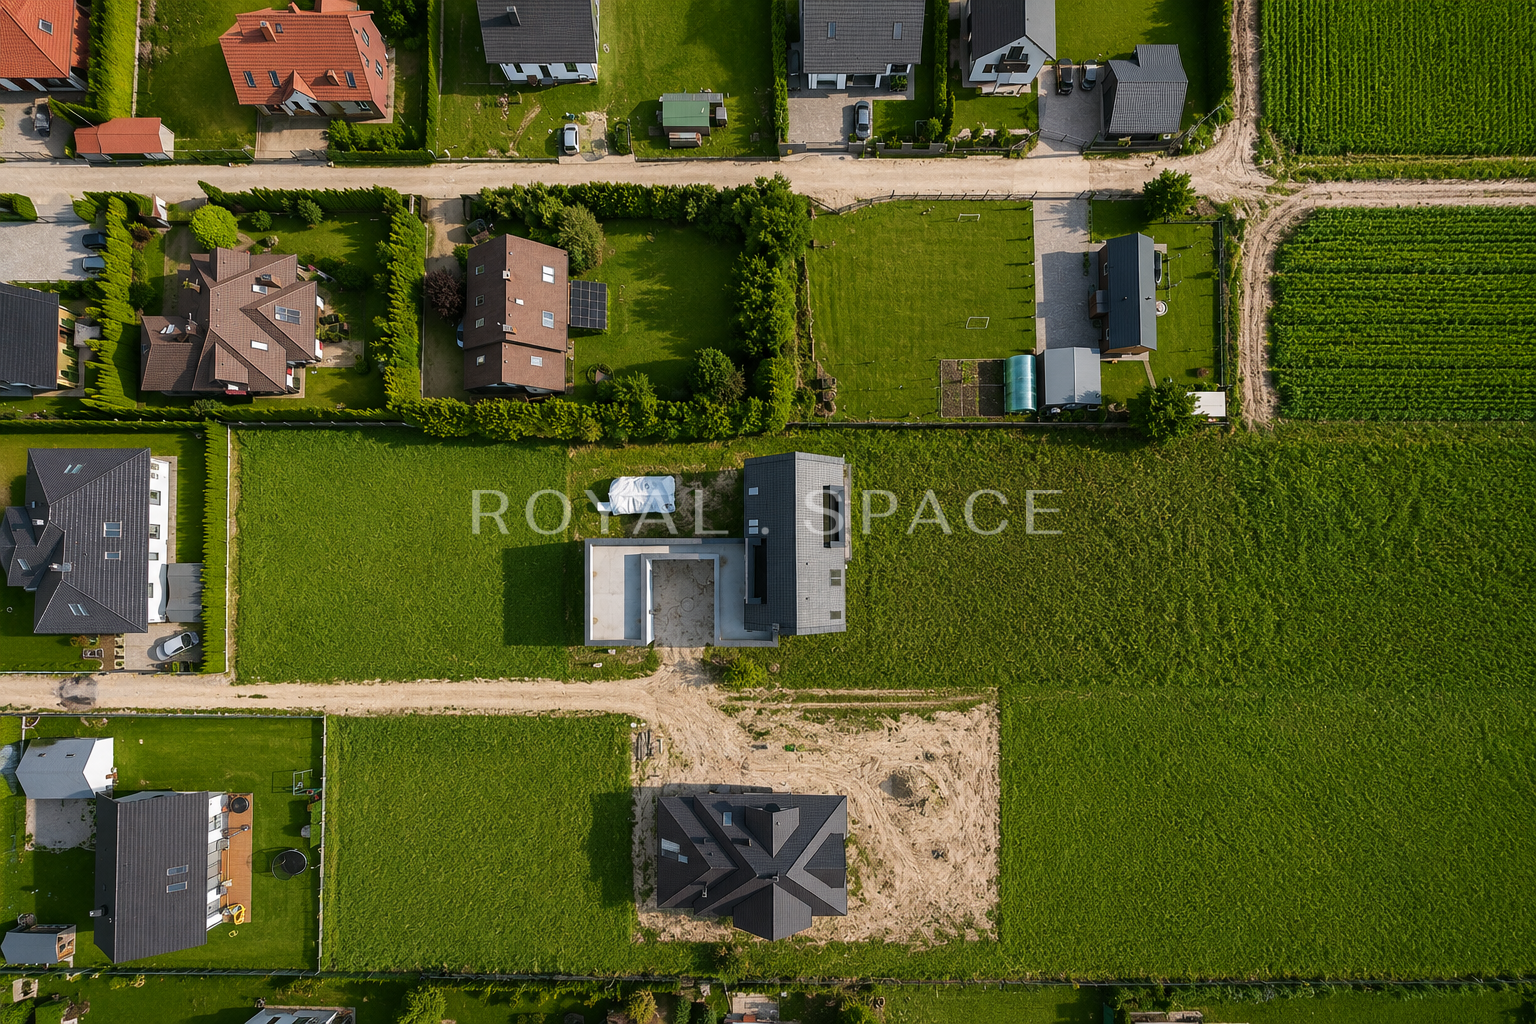
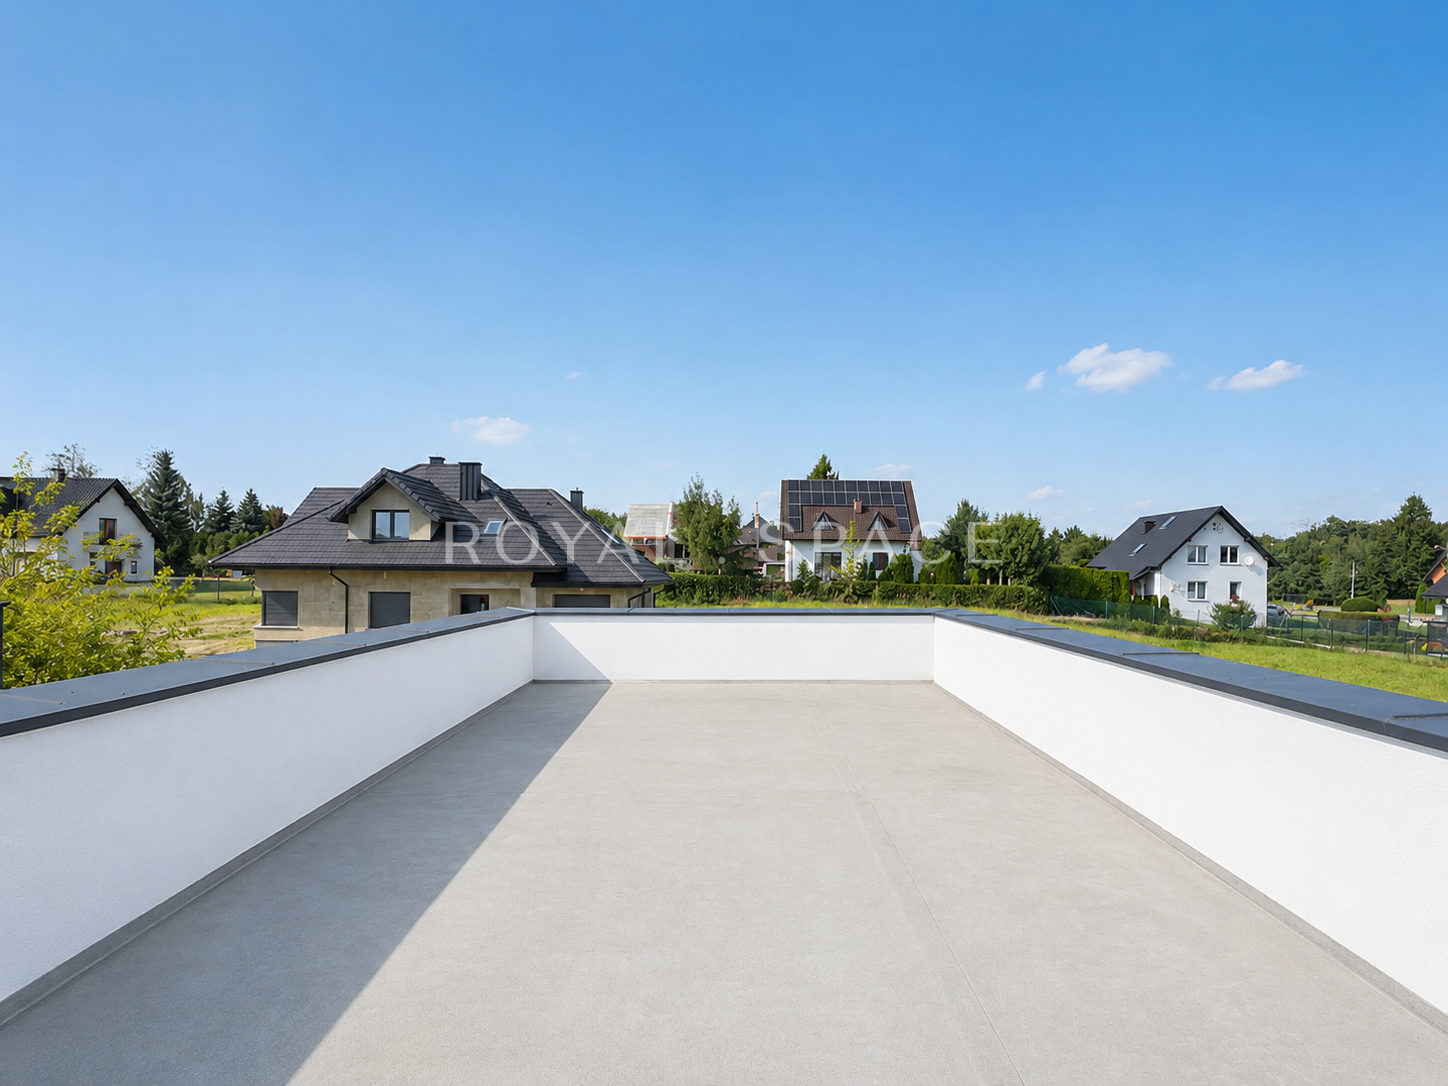
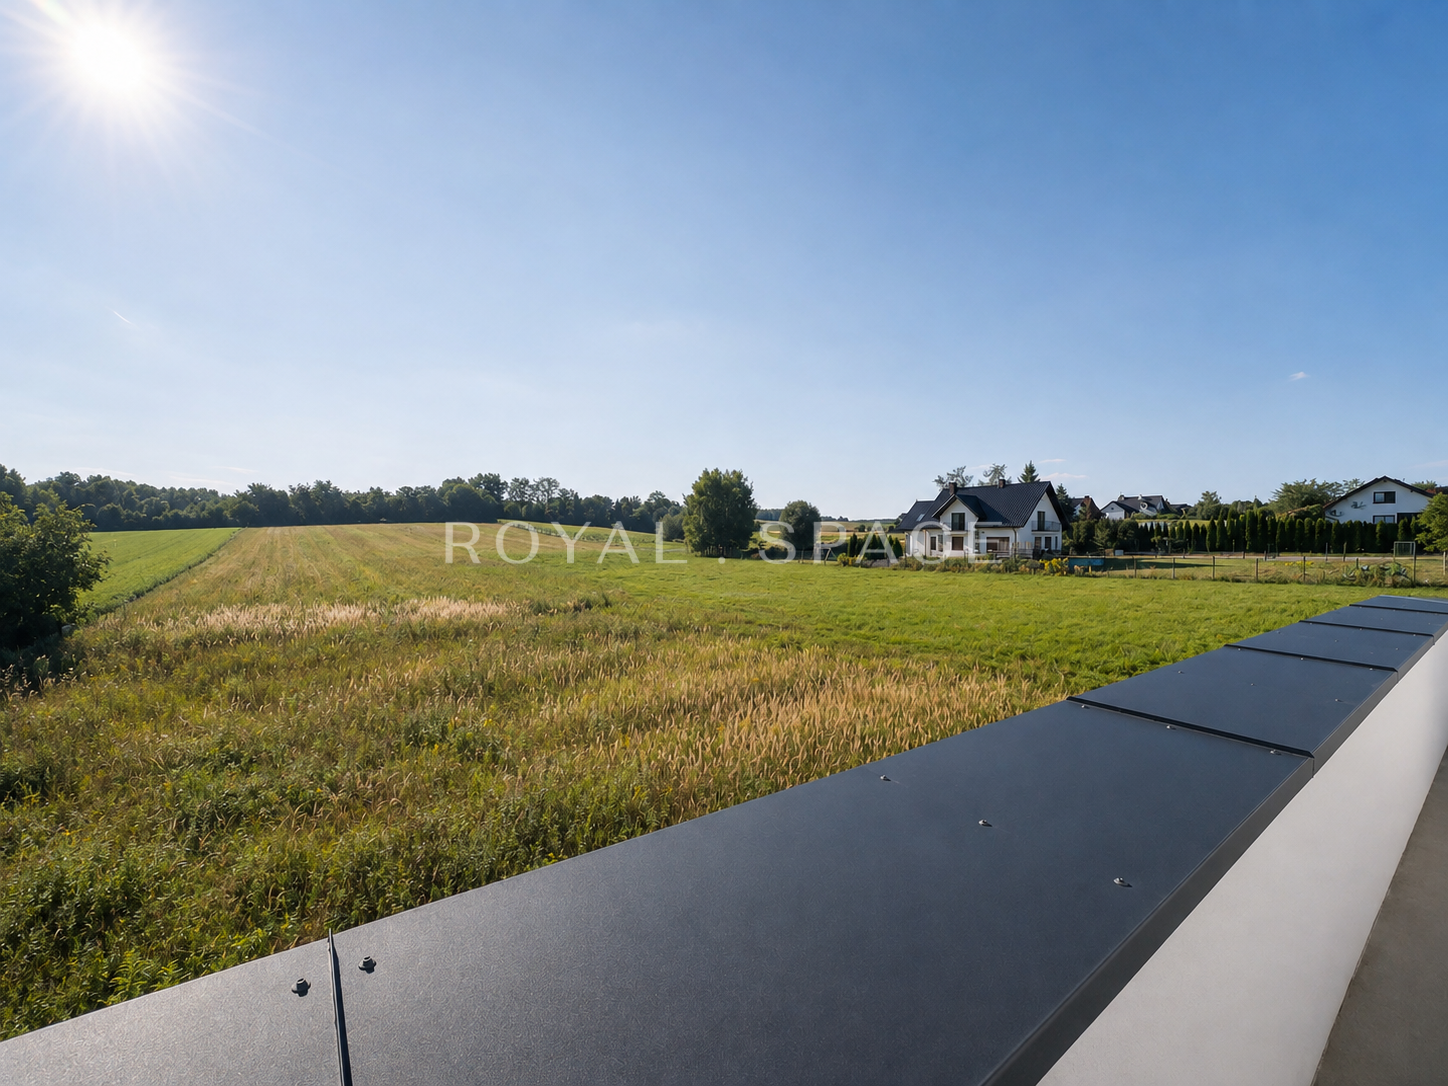
The property is located in a quiet and green part of Pielgrzymowice, offering a comfortable lifestyle away from the hustle and bustle of the city, yet with easy access to Krakow. The school is about 5 minutes away, and the S7 expressway is about 6 minutes away. A public transport stop is located directly next to the property.

INVESTMENT
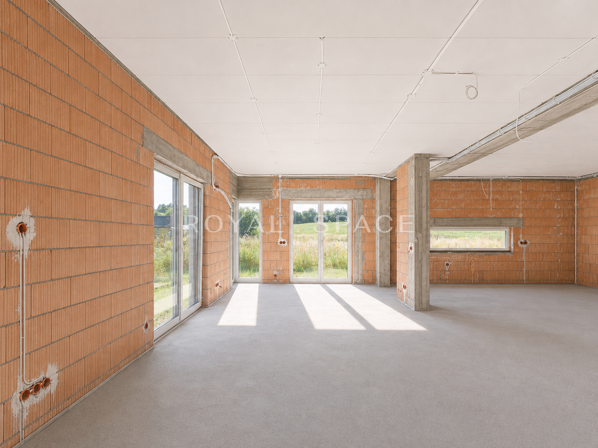
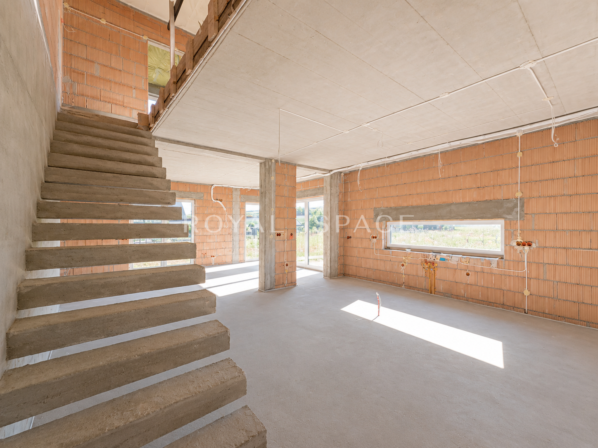
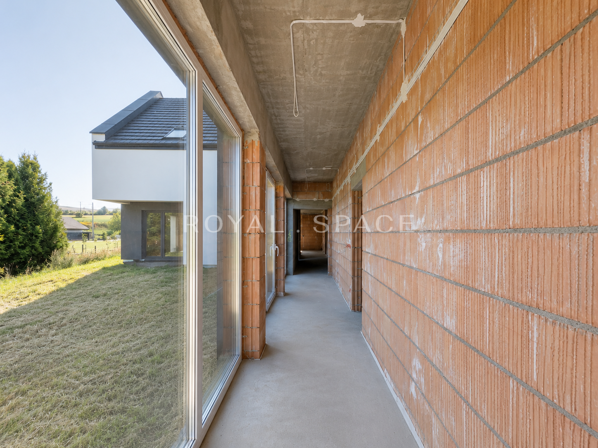
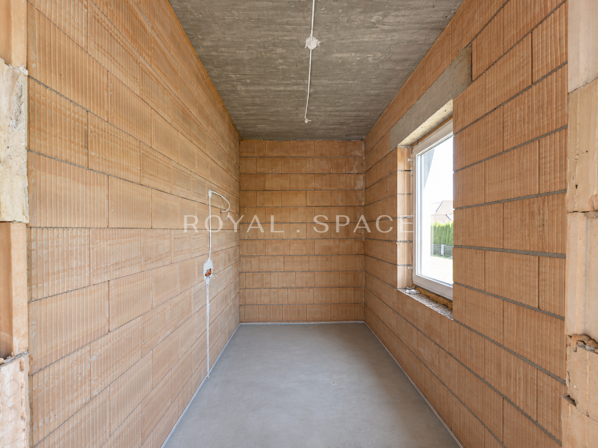
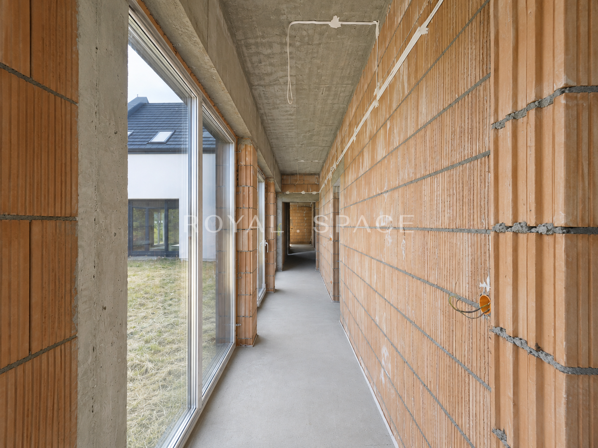
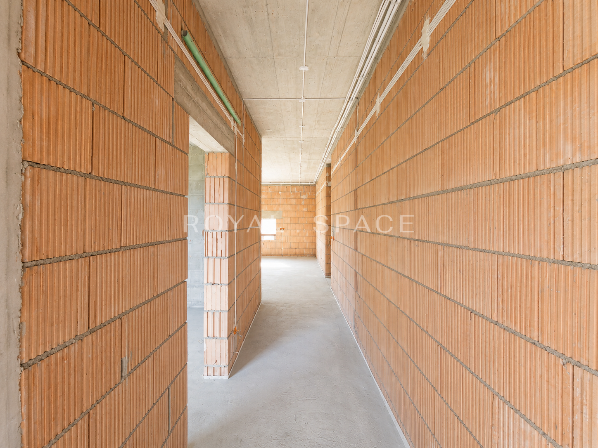
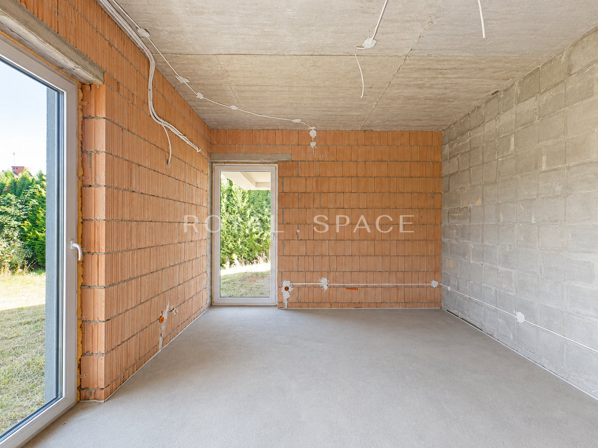
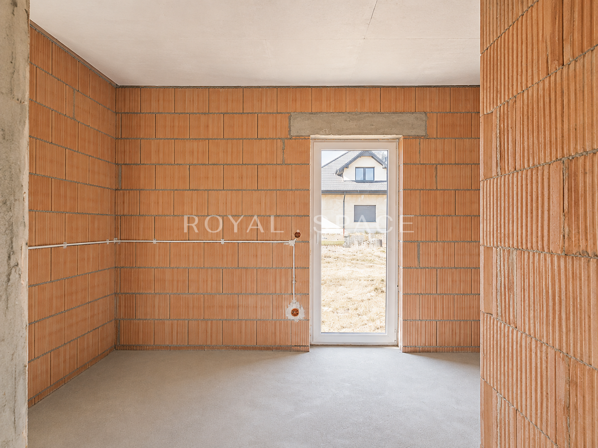
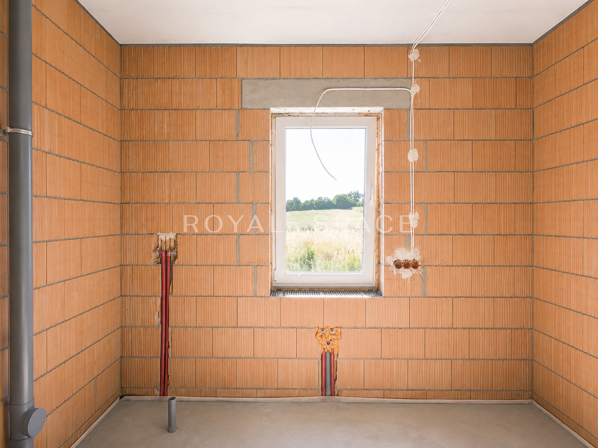
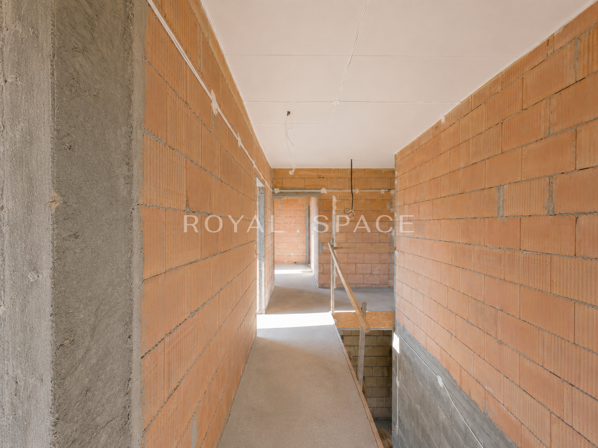
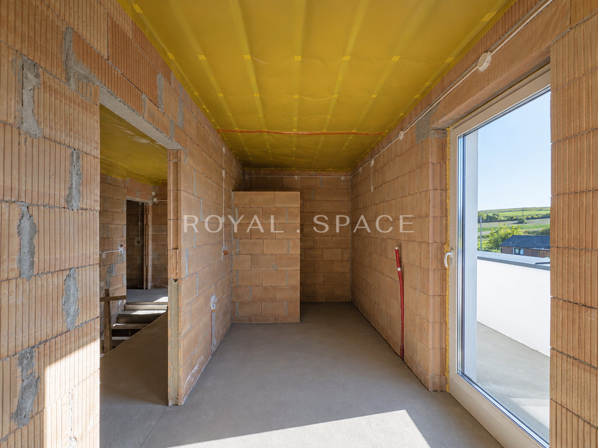
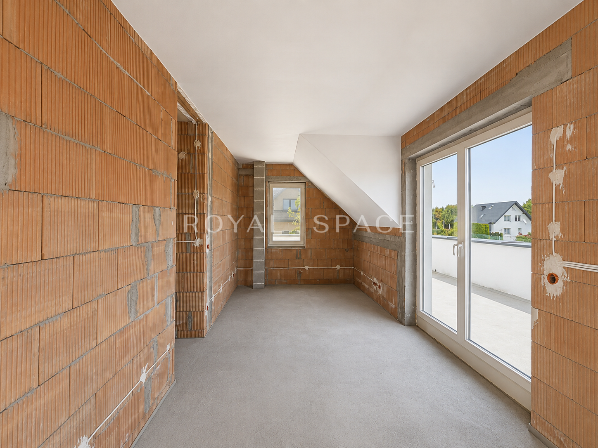
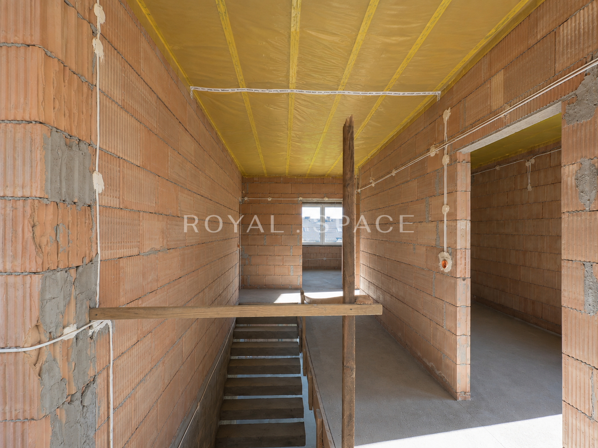
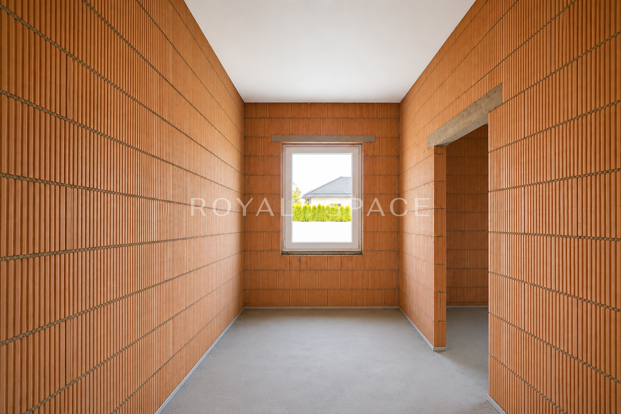
The house was built in 2025 as a custom-built project for a single family. The property is being sold ready for completion, with all utilities installed and a working gas boiler. Full project documentation is available for the future owner.
The building has an insulated foundation slab and excellent insulation, ensuring excellent thermal insulation. The property also features a swimming pool with installed pumps and filters.

HOUSE
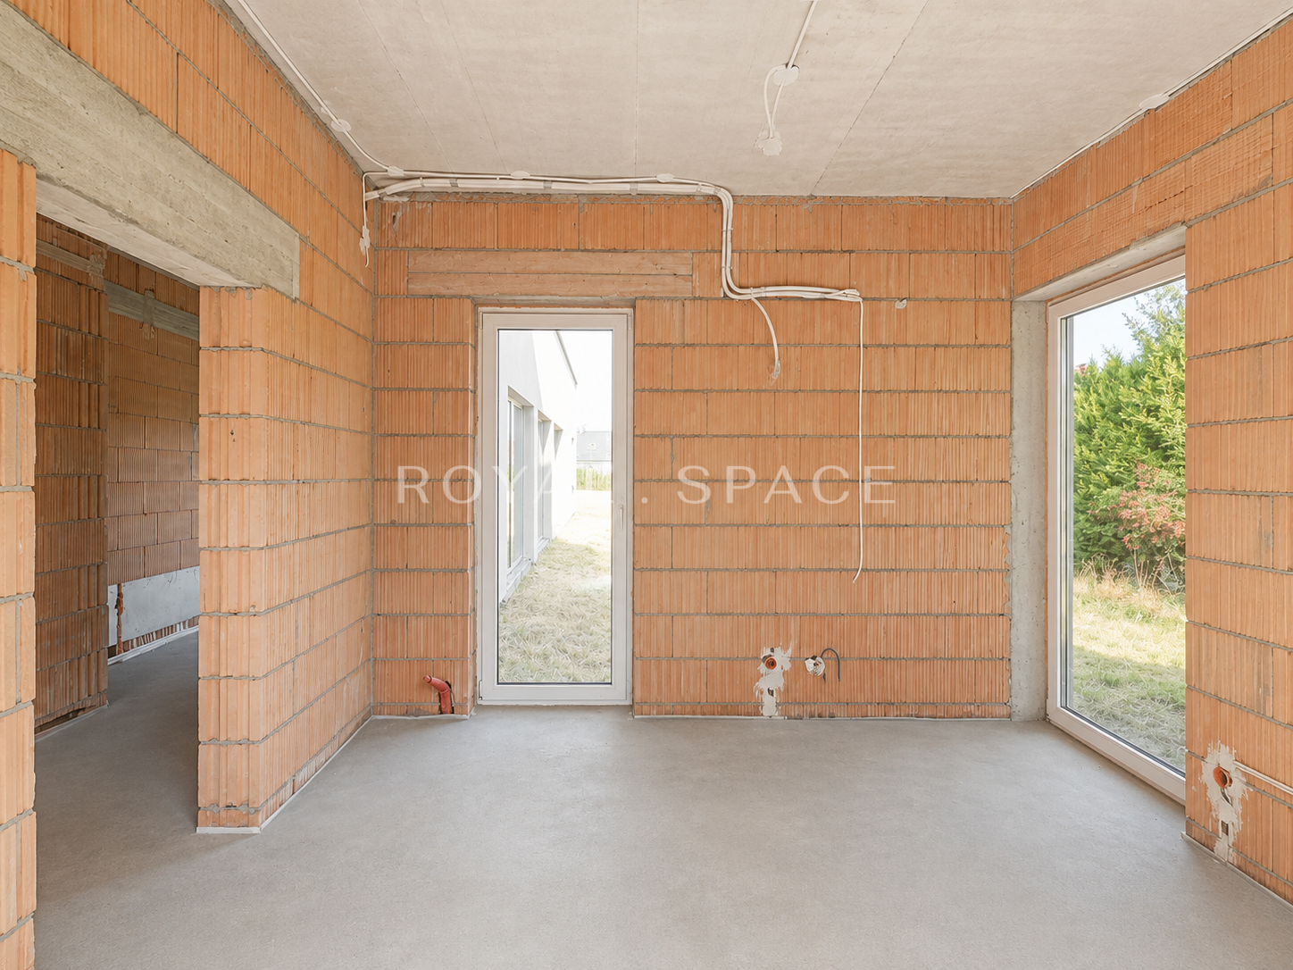
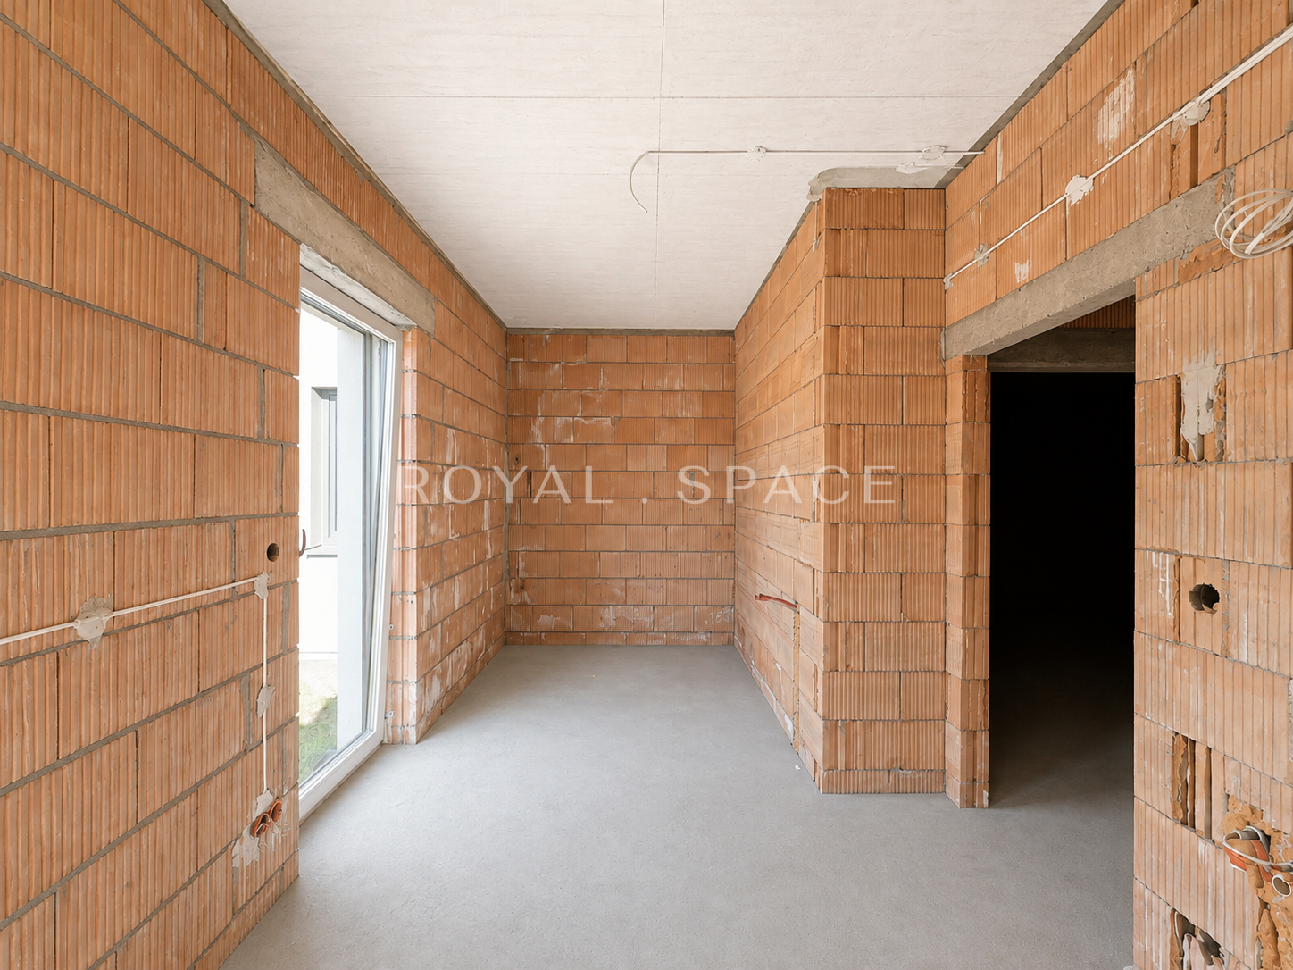
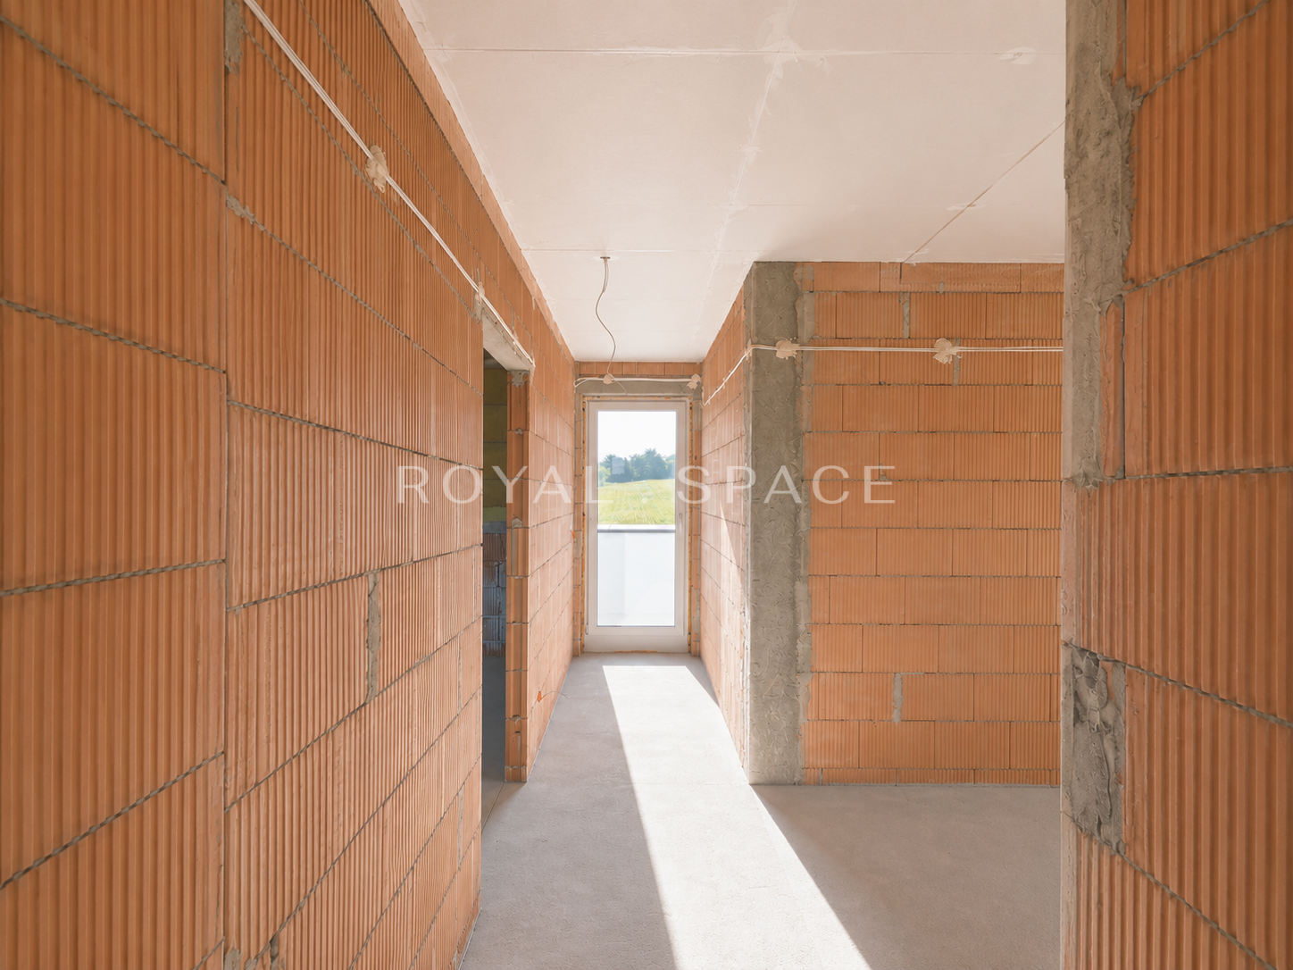
The residence offers 369 m² of total space, including 293.77 m² of usable space. The functional layout includes spacious living, private, and utility areas.
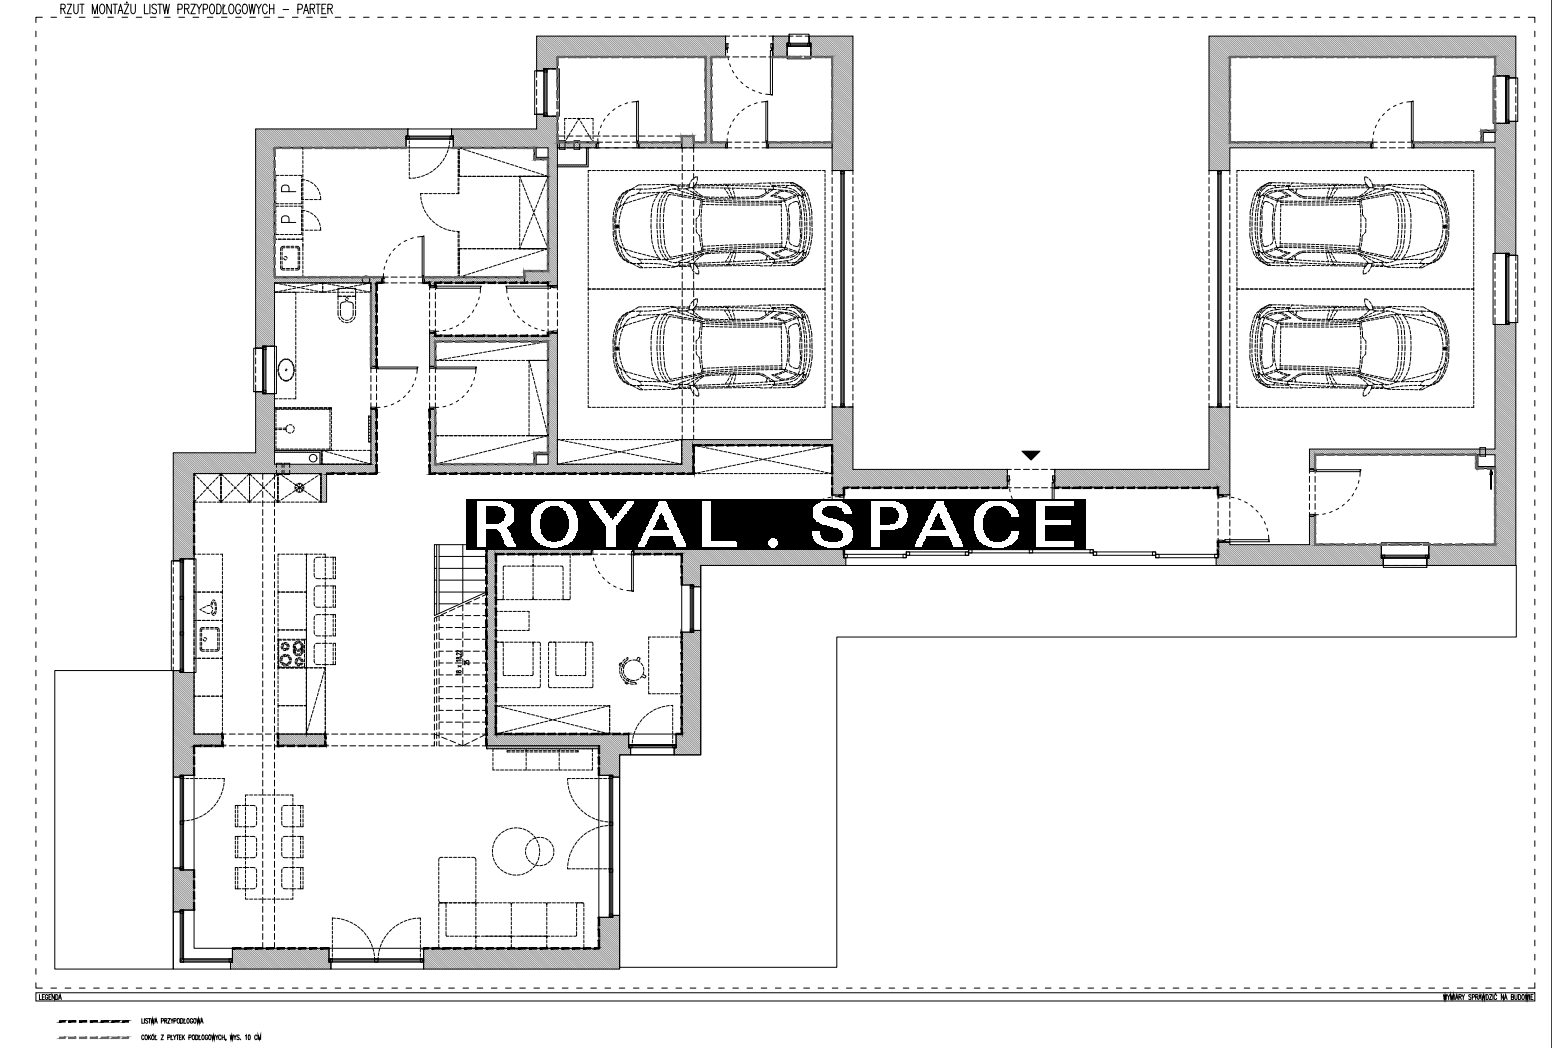
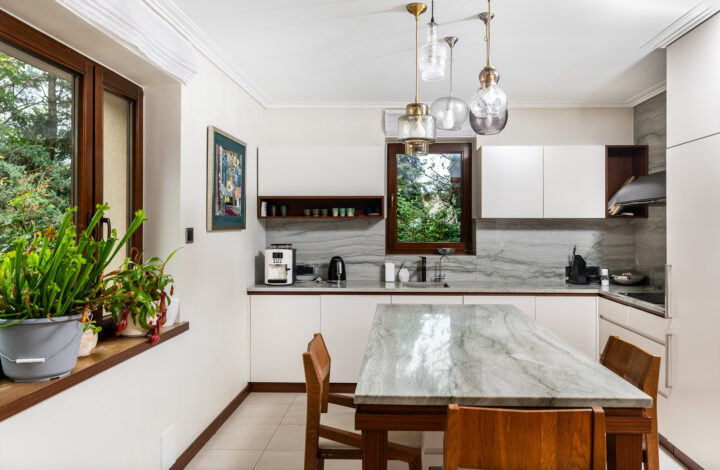
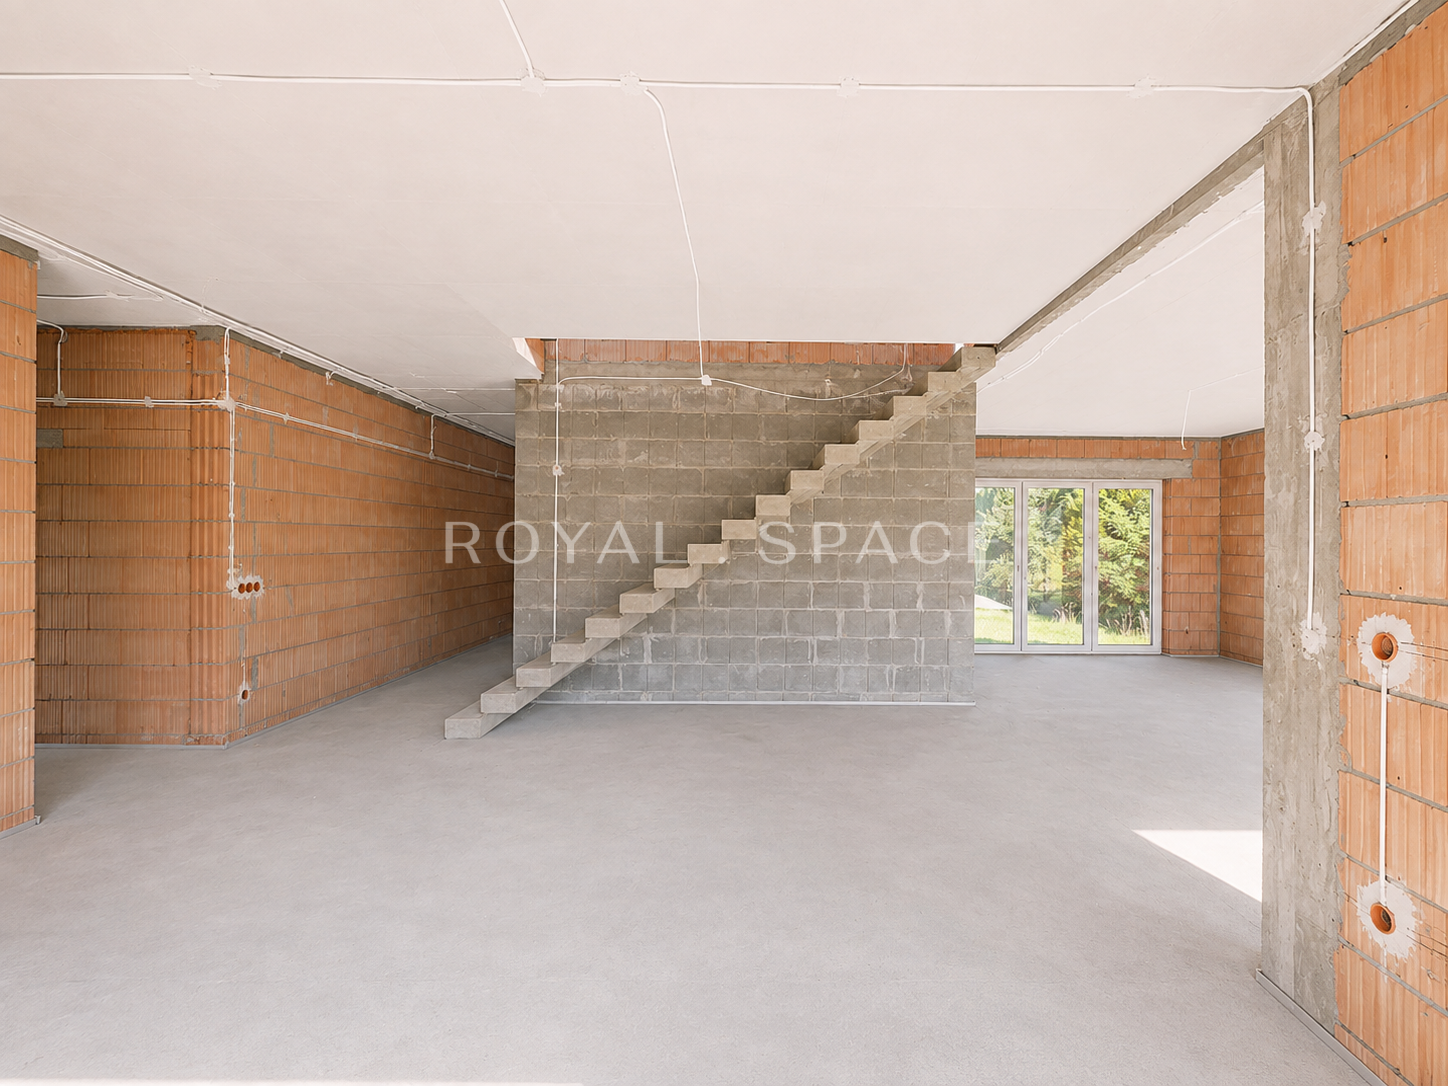
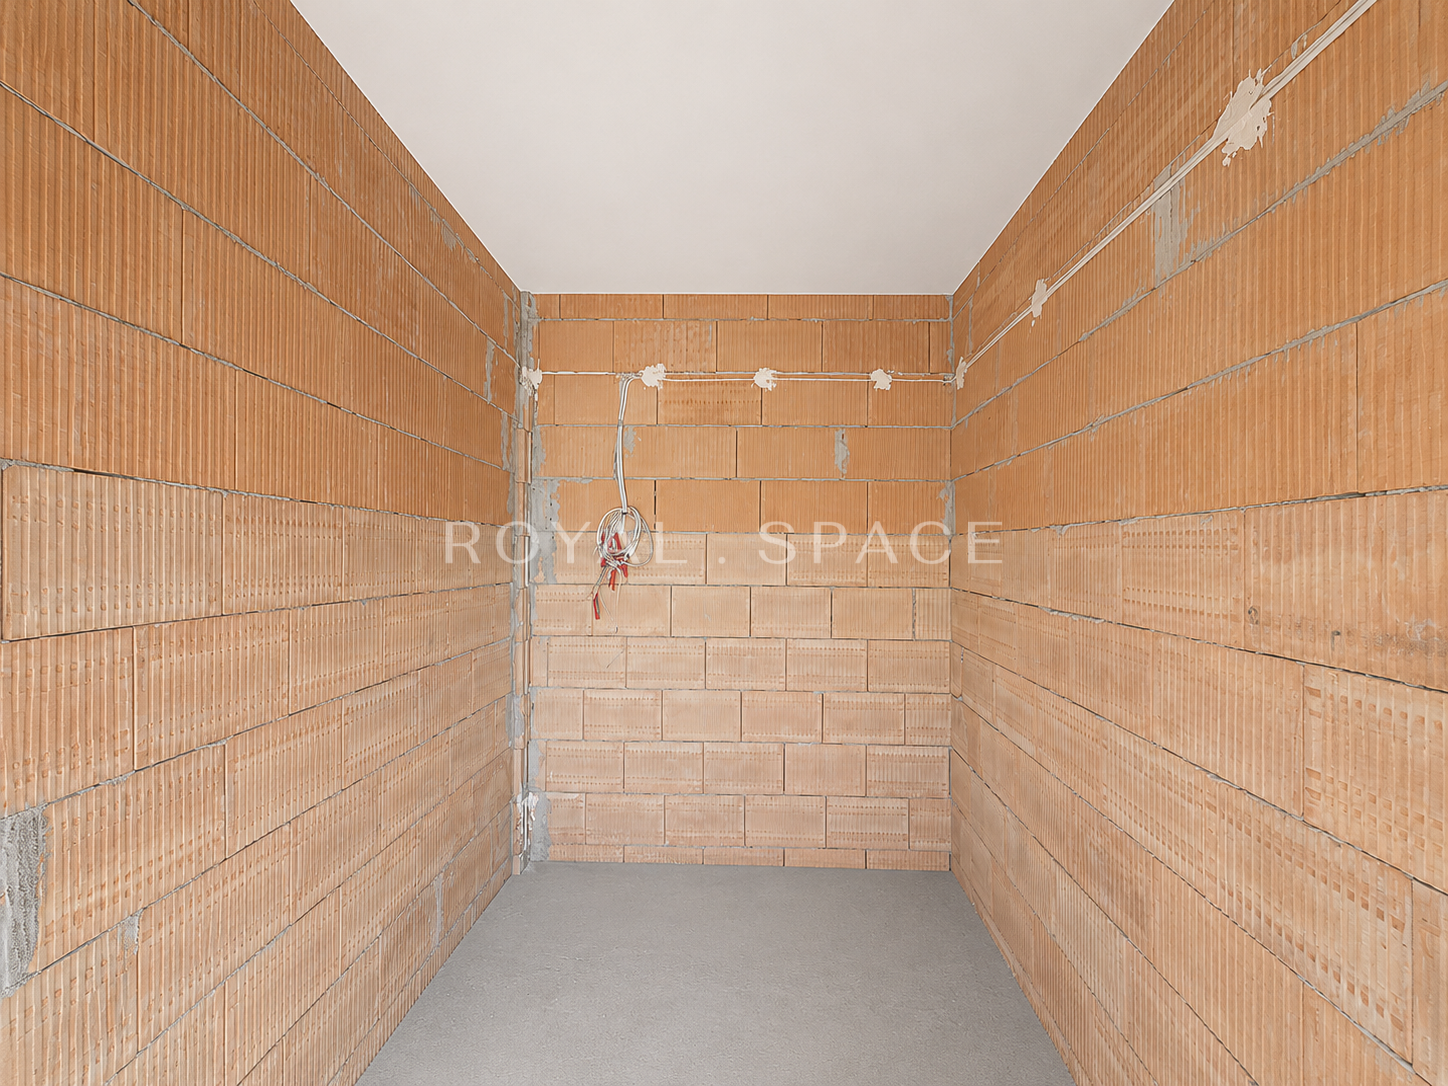
On the ground floor there is a living room with a dining room and a kitchen with a total area of approximately 52 m², with direct access to the garden, as well as a study, a pantry and a laundry room with a wardrobe.
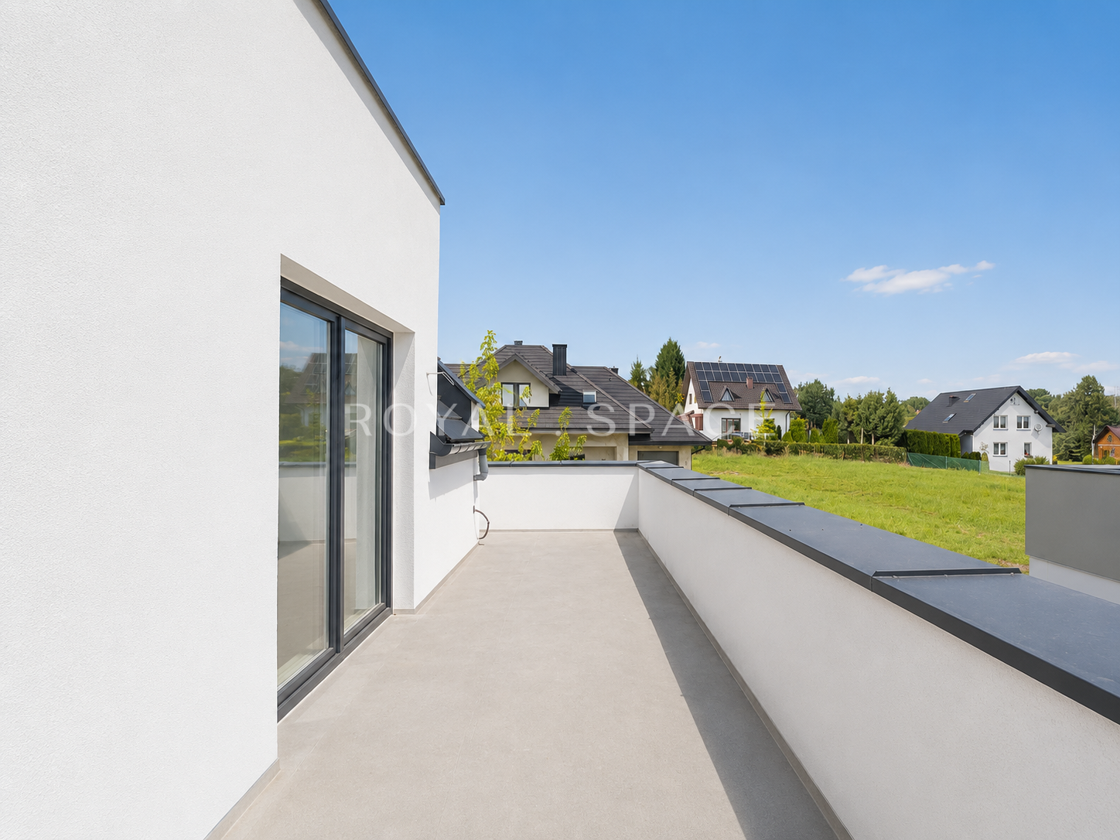
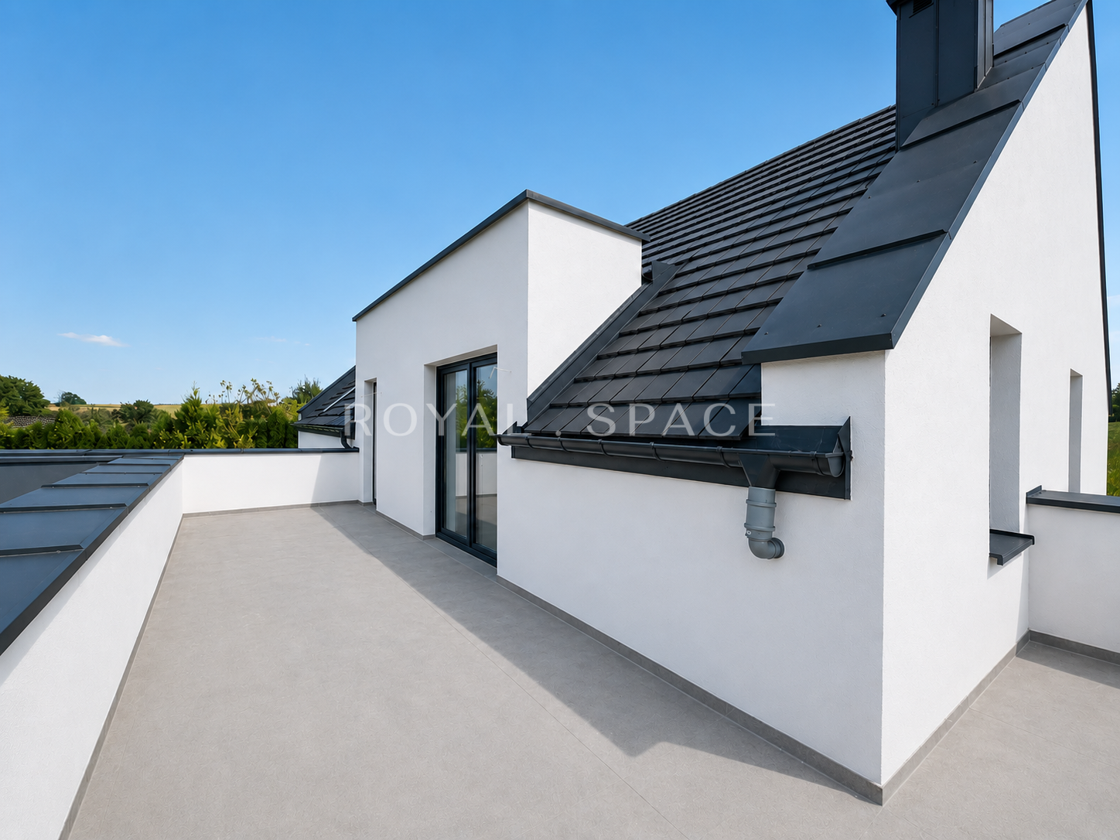
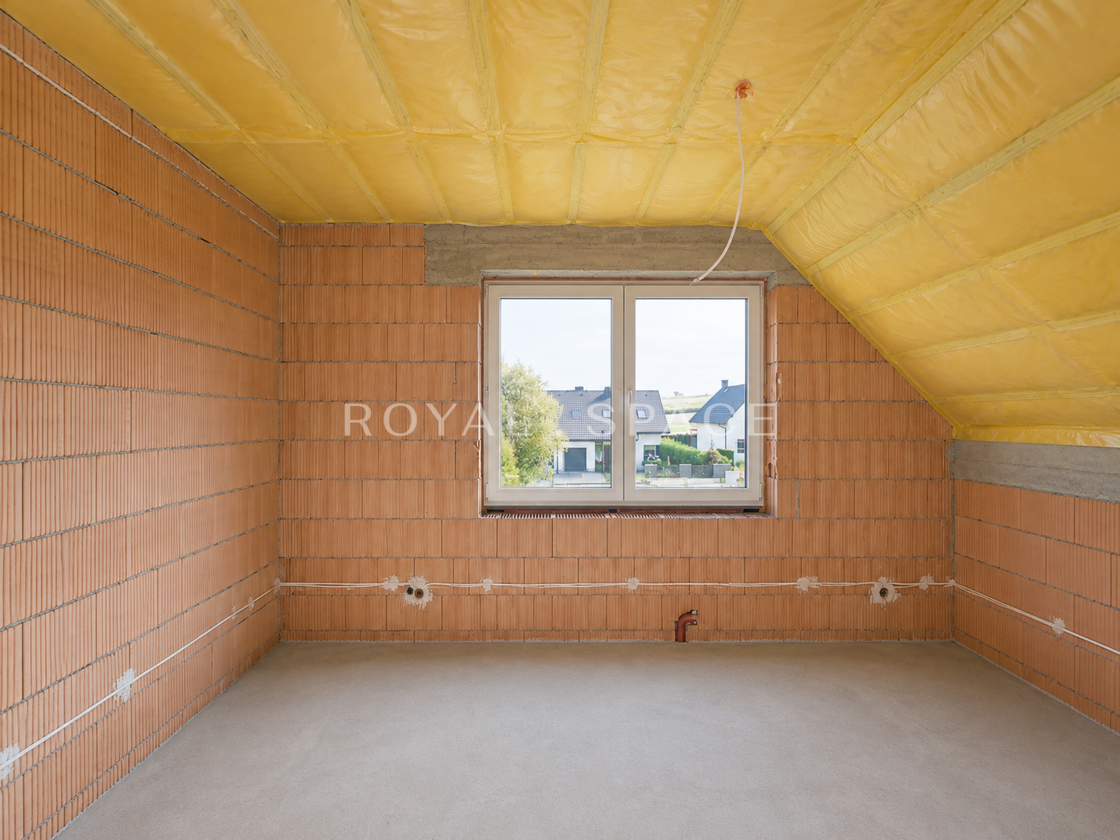
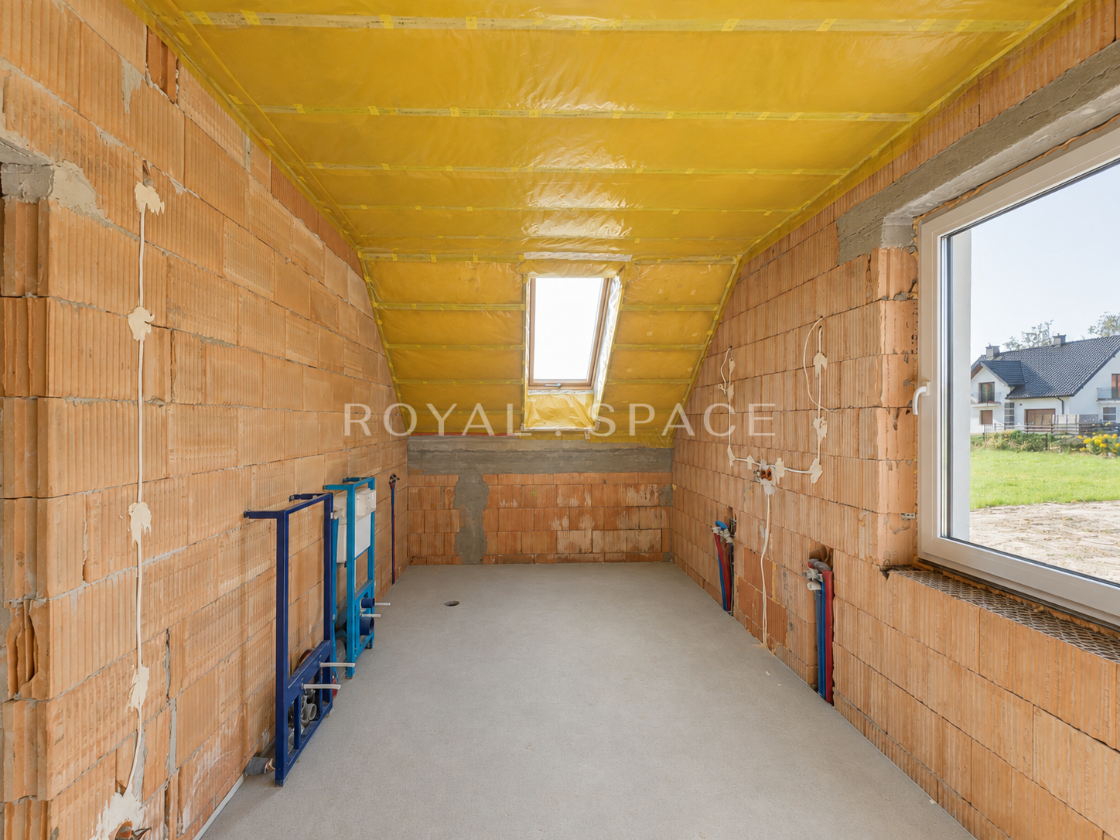
The attic is the home’s private area. It houses a master bedroom measuring approximately 38 m² with its own bathroom and walk-in closet, four additional bedrooms, and a recreation area.
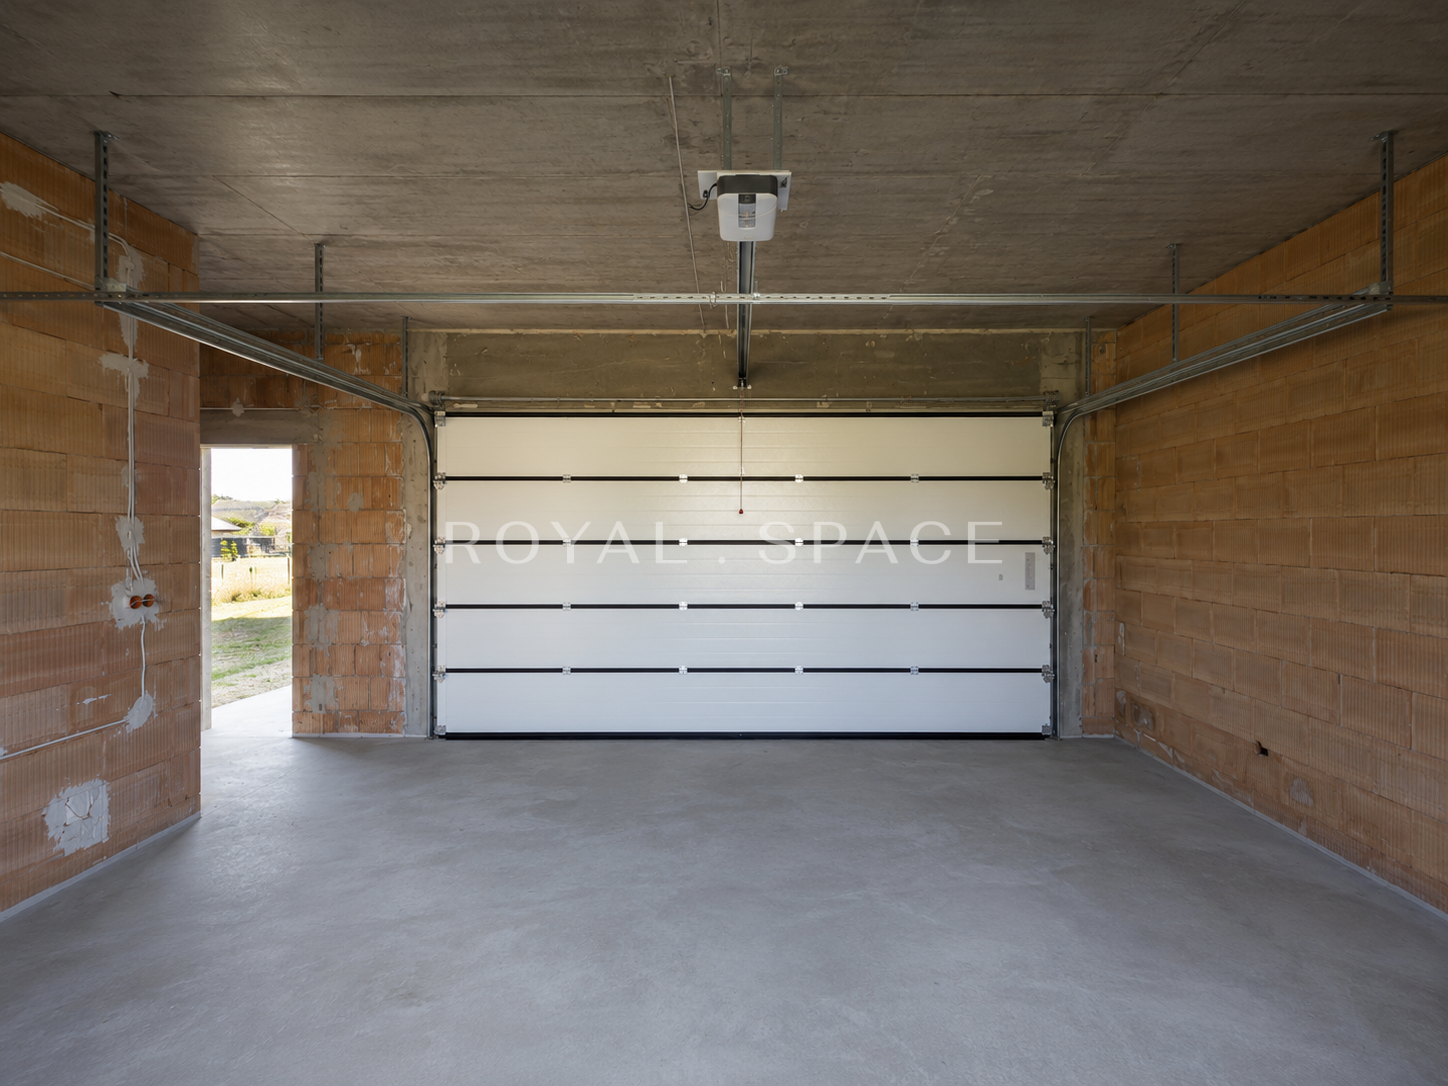
There is also a garage with an area of 75.04 m², which can accommodate 4 cars.
The house is situated on a 2,002.11 m² plot, consisting of four separate plots in the Pielgrzymowice district. The entire property creates a private, green space with extensive design potential.

ROOM LAYOUT

GROUND FLOOR:

  • living room with dining room and kitchen – approximately 52 m2,
  • office – approximately 14 m2,
  • pantry,
  • laundry room with wardrobe,
  • additional utility rooms,
  • garage for 4 cars.

ATTIC:

  • master bedroom – approximately 38 m2,
  • private bathroom,
  • wardrobe,
  • 4 additional rooms,
  • additional recreational space.

ADDITIONAL INFORMATION

  • garage area: 75.04 m2,
  • 2 garages for a total of 4 cars,
  • swimming pool with pumps and filters,
  • gas heating,
  • underfloor heating throughout the entire building + garage,
  • working gas boiler,
  • insulated foundation slab,
  • very good building insulation,
  • distributed installations,
  • design, building permit and construction log available for inspection,
  • access to the road through participation in the internal road,
  • quick access to the S7 route,
  • public transport stop next to the house,
  • about 5 minutes to school,
  • about 9.7 km to Krakow.

PRICE – PLN 1,760,000

Please contact us to arrange a viewing of this extraordinary residence!
Ми також говоримо українською!
We speak English!

Ask a question

    Location

    Would you like to know more?

    Contact us

      Similar offers